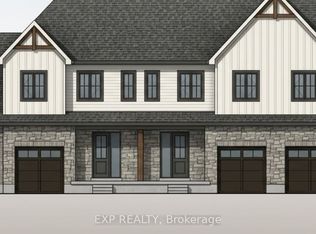
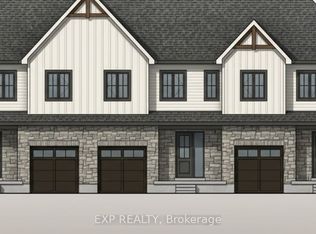
Step into easy living with this beautifully designed 1,799 sq ft interior unit, where modern farmhouse charm meets clean, contemporary finishes in true fashion. From the moment you arrive, the light exterior palette, welcoming front porch, and classic curb appeal set the tone for whats inside.The main level features 9' ceilings and a bright, functional layout starting with a generous foyer, powder room, and a flexible front room ideal for a home office, reading nook, or play space. The open concept kitchen, dining, and living area is filled with natural light and made for both everyday living and weekend entertaining. The kitchen is anchored by a quartz island with a breakfast bar overhang, perfect for quick bites and extra seating. Upstairs, the spacious primary suite includes a walk-in closet and sleek 3pc ensuite with beautiful time work and glass doors. Two additional bedrooms, a full family bath, and convenient second level laundry round out this floor with thoughtful design. The attached garage offers indoor access and extra storage, while the full basement is roughed in for a future 2-pc bath just waiting for your personal touch. Whether you're a first-time buyer, young family, or down sizer looking for low maintenance living without compromise, this home checks all the boxes. Ask about the full list of features or visit our fully furnished Model Home at 122 Bean Street and explore all your options at Maitland Meadows. Come Home To Calm in Harriston. NOW INCLUDING APPLIANCES!!
New construction
C$519,900
36 Anne St W, Minto, ON N0G 1Z0
3beds
3baths
Townhouse
Built in ----
3,070 Square Feet Lot
$-- Zestimate®
C$--/sqft
C$-- HOA
What's special
Modern farmhouse charmClean contemporary finishesLight exterior paletteWelcoming front porchClassic curb appealBright functional layoutGenerous foyer
- 197 days
- 1
- 0
Zillow last checked:
Listing updated:
Listed by:
EXP REALTY
Source: TRREB,MLS®#: X12956220 Originating MLS®#: Toronto Regional Real Estate Board
Originating MLS®#: Toronto Regional Real Estate BoardFacts & features
Interior
Bedrooms & bathrooms
- Bedrooms: 3
- Bathrooms: 3
Bedroom
- Level: Second
- Dimensions: 5.28 x 4.5
Bedroom 2
- Level: Second
- Dimensions: 3.58 x 3.15
Bedroom 3
- Level: Second
- Dimensions: 3.28 x 3.23
Bathroom
- Level: Main
- Dimensions: 1.57 x 2.18
Bathroom
- Level: Second
- Dimensions: 3.61 x 1.55
Bathroom
- Level: Second
- Dimensions: 3.3 x 1.57
Den
- Level: Main
- Dimensions: 2.08 x 2.18
Foyer
- Level: Main
- Dimensions: 2.59 x 1.73
Kitchen
- Level: Main
- Dimensions: 6.25 x 2.54
Laundry
- Level: Second
- Dimensions: 2.26 x 2.18
Living room
- Level: Main
- Dimensions: 4.32 x 4.39
Heating
- Forced Air, Gas
Cooling
- Central Air
Features
- Rough-In Bath
- Basement: Unfinished
- Has fireplace: No
Interior area
- Living area range: 1500-2000 null
Property
Parking
- Total spaces: 3
- Parking features: Private, Garage Door Opener
- Has garage: Yes
Features
- Stories: 2
- Patio & porch: Deck, Porch
- Exterior features: Lighting, Landscaped
- Pool features: None
Lot
- Size: 3,070 Square Feet
- Features: Library, Place Of Worship, Rec./Commun.Centre, School Bus Route, School, Rectangular Lot
Details
- Other equipment: Air Exchanger, Sump Pump
Construction
Type & style
- Home type: Townhouse
- Property subtype: Townhouse
Materials
- Brick, Vinyl Siding
- Foundation: Poured Concrete
- Roof: Asphalt Shingle
Condition
- New construction: Yes
Utilities & green energy
- Sewer: Sewer
Community & HOA
Community
- Security: Carbon Monoxide Detector(s), Smoke Detector(s)
Location
- Region: Minto
Financial & listing details
- Date on market: 4/3/2026
Price history
Price history is unavailable.
Public tax history
Tax history is unavailable.
Climate risks
Neighborhood: N0G
Nearby schools
GreatSchools rating
No schools nearby
We couldn't find any schools near this home.

Similar homes
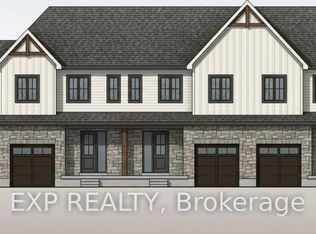
- C$474,9003 bd3 ba-- sqft9 Anne St W, Minto, ON N0G 1Z0New Construction
 MLS ID #X12993976, EXP REALTY. TRREB
 - C$589,9004 bd3 ba-- sqft40 Anne St W, Minto, ON N0G 1Z0New Construction
 MLS ID #X12955174, EXP REALTY. TRREB
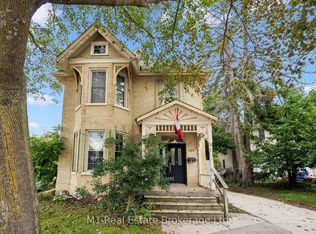
 - C$499,0004 bd2 ba-- sqft125 Elora St S, Minto, ON N0G 1Z0For Sale
 MLS ID #X13738068, M1 Real Estate Brokerage Ltd. TRREB
 - C$709,9003 bd3 ba-- sqft113 Bean St, Harriston, ON N0G 1Z0New Construction
 MLS ID #X12956206, EXP REALTY. TRREB
