Buyers still have the opportunity to select interior finishes and personalize this home to their style! This rare 4-bedroom end unit townhome offers 2,064 sq ft of beautifully finished living space and is available with an approximate 3-month closing. Designed with a growing family in mind, this modern farmhouse-style two-storey combines rustic charm with contemporary comfort, all situated on a spacious corner lot with excellent curb appeal. The inviting front porch and natural wood accents lead into a bright, well-planned main floor featuring 9' ceilings, a convenient powder room, and a flexible front room that's perfect for a home office, toy room, or guest space. The open-concept layout boasts oversized windows and a seamless flow between the living room, dining area, and upgraded kitchen, complete with a quartz-topped island and breakfast bar seating. Upstairs, the spacious primary suite features a 3-piece ensuite and walk-in closet, while three additional bedrooms share a full family bath. Second-floor laundry adds practical convenience for busy family life. Additional highlights include an attached garage with interior access, an unspoiled basement with rough-in for a future 2-piece bath, and quality craftsmanship throughout. Experience the perfect blend of farmhouse warmth and modern design, with the reliability and style you're looking for in the wonderful community of Harriston. Ask for a full list of premium features-and visit us at the Model Home at 122 Bean Street! NOW INCLUDING APPLIANCES!!!
New construction
C$589,900
40 Anne St W, Minto, ON N0G 1Z0
4beds
3baths
Townhouse
Built in ----
3,070 Square Feet Lot
$-- Zestimate®
C$--/sqft
C$-- HOA
What's special
Inviting front porchNatural wood accentsBright well-planned main floorConvenient powder roomOpen-concept layoutOversized windowsSpacious primary suite
- 198 days
- 0
- 0
Zillow last checked:
Listing updated:
Listed by:
EXP REALTY
Source: TRREB,MLS®#: X12955174 Originating MLS®#: Toronto Regional Real Estate Board
Originating MLS®#: Toronto Regional Real Estate BoardFacts & features
Interior
Bedrooms & bathrooms
- Bedrooms: 4
- Bathrooms: 3
Bedroom
- Level: Second
- Dimensions: 4.7 x 4.5
Bedroom 2
- Level: Second
- Dimensions: 3.58 x 3.07
Bedroom 3
- Level: Second
- Dimensions: 4.24 x 3.07
Bedroom 4
- Level: Second
- Dimensions: 3.35 x 3.12
Bathroom
- Level: Main
- Dimensions: 1.52 x 1.57
Bathroom
- Level: Second
- Dimensions: 3.1 x 2.11
Bathroom
- Level: Second
- Dimensions: 3.15 x 1.57
Den
- Level: Main
- Dimensions: 2.95 x 2.95
Foyer
- Level: Main
- Dimensions: 2.46 x 3.56
Kitchen
- Level: Main
- Dimensions: 6.55 x 3.05
Laundry
- Level: Second
- Dimensions: 3.58 x 1.65
Living room
- Level: Main
- Dimensions: 4.75 x 4.32
Heating
- Forced Air, Gas
Cooling
- Central Air
Features
- Rough-In Bath
- Basement: Unfinished
- Has fireplace: No
Interior area
- Living area range: 2000-2500 null
Property
Parking
- Total spaces: 3
- Parking features: Private, Garage Door Opener
- Has garage: Yes
Features
- Stories: 2
- Pool features: None
Lot
- Size: 3,070 Square Feet
- Features: Library, Place Of Worship, Rec./Commun.Centre, School Bus Route, School, Rectangular Lot
Details
- Other equipment: Air Exchanger, Sump Pump
Construction
Type & style
- Home type: Townhouse
- Property subtype: Townhouse
Materials
- Brick, Vinyl Siding
- Foundation: Poured Concrete
- Roof: Asphalt Shingle
Condition
- New construction: Yes
Utilities & green energy
- Sewer: Sewer
Community & HOA
Location
- Region: Minto
Financial & listing details
- Date on market: 4/3/2026
Price history
Price history is unavailable.
Public tax history
Tax history is unavailable.
Climate risks
Neighborhood: N0G
Nearby schools
GreatSchools rating
No schools nearby
We couldn't find any schools near this home.
Similar homes
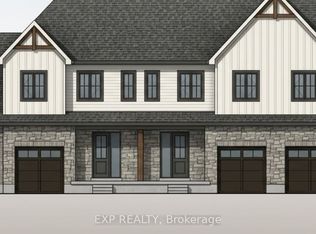
- C$519,9003 bd3 ba-- sqft36 Anne St W, Minto, ON N0G 1Z0New Construction
 MLS ID #X12956220, EXP REALTY. TRREB
 - C$559,9002 bd2 ba-- sqft17 Anne St W, Minto, ON N0G 1Z0New Construction
 MLS ID #X12993972, EXP REALTY. TRREB
 - C$474,9003 bd3 ba-- sqft9 Anne St W, Minto, ON N0G 1Z0New Construction
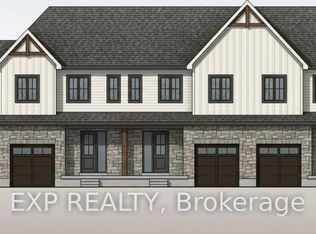 MLS ID #X12993976, EXP REALTY. TRREB
 - C$454,9003 bd3 ba-- sqft11 Anne St W, Minto, ON N0G 1Z0New Construction
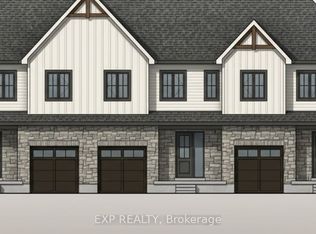 MLS ID #X12993978, EXP REALTY. TRREB
