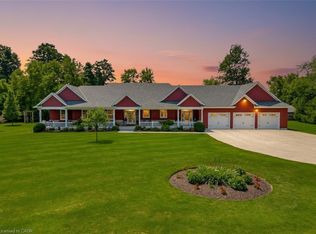
Discover the pinnacle of luxury living in this custom built executive bungalow, spanning over 5,800 square feet of meticulously designed living space. This architectural masterpiece seamlessly blends grand scale entertaining with intimate everyday comfort, featuring a fully finished basement & a private elevator servicing both levels for effortless accessibility. The heart of the home is a breathtaking open concept Great Room anchored by a stately gas fireplace & bathed in natural light. The Chef's Kitchen is a culinary dream, equipped with a walkin pantry, island & secondary prep-sink, premium finishes, & a bright casual dining area. For formal occasions, a sophisticated dining room stands ready to host. The primary wing is a true sanctuary. Spanning over 350 sqft, the primary suite features a spa-inspired ensuite with a walkin shower and soaker tub. The massive 200+ sqft walkin closet provides unparalleled storage, while private access leads directly to the outdoor hot tub. The main floor is completed by a 2nd bedroom with its own ensuite and walkin closet, a versatile den (or bedroom), & a spacious laundry suite. Descend via the grand staircase or the elevator to a lower level designed for recreation. The expansive rec room features a professional wet bar, perfect for hosting game nights or screenings. This level also offers 3 additional oversized bedrooms (1 currently utilized as a high-end home gym), a third full designer bathroom & extensive storage capacity & workshop space to meet every organizational need. The exterior living space rivals a five-star resort. A sprawling wrap-around composite deck leads to a covered, heated outdoor kitchen & lounge area, allowing for year-round enjoyment. Relax in the hot tub or host summer soirées in the dedicated outdoor dining space, all while overlooking the manicured grounds. A 16x20 shed wired for a welder is a convenient added touch. Experience the standard of luxury.
For sale
C$1,650,000
225 John St S, Minto, ON N0G 1Z0
5beds
4baths
Single Family Residence
Built in ----
0 Square Feet Lot
$-- Zestimate®
C$--/sqft
C$-- HOA
What's special
Fully finished basementStately gas fireplaceBathed in natural lightIsland and secondary prep-sinkPremium finishesBright casual dining areaSophisticated dining room
- 123 days
- 3
- 0
Zillow last checked:
Listing updated:
Listed by:
Royal LePage Heartland Realty
Source: TRREB,MLS®#: X13108050 Originating MLS®#: One Point Association of REALTORS
Originating MLS®#: One Point Association of REALTORSFacts & features
Interior
Bedrooms & bathrooms
- Bedrooms: 5
- Bathrooms: 4
Bedroom
- Level: Main
- Dimensions: 4.39 x 7.65
Bedroom
- Level: Lower
- Dimensions: 4.66 x 5.28
Bedroom
- Level: Lower
- Dimensions: 4.62 x 5.77
Bedroom
- Level: Main
- Dimensions: 5.71 x 3.71
Bathroom
- Level: Lower
- Dimensions: 3.63 x 2.76
Bathroom
- Level: Main
- Dimensions: 3.67 x 4.99
Bathroom
- Level: Main
- Dimensions: 4.26 x 1.91
Breakfast
- Level: Main
- Dimensions: 4.54 x 3.86
Den
- Level: Main
- Dimensions: 3.82 x 3.33
Dining room
- Level: Main
- Dimensions: 3.76 x 5.82
Exercise room
- Level: Lower
- Dimensions: 5.71 x 5.72
Foyer
- Level: Main
- Dimensions: 2.87 x 5.82
Kitchen
- Level: Main
- Dimensions: 4.54 x 4.19
Laundry
- Level: Main
- Dimensions: 2.59 x 2.3
Living room
- Level: Main
- Dimensions: 5.62 x 6.74
Other
- Level: Lower
- Dimensions: 3.86 x 3
Other
- Level: Lower
- Dimensions: 3.03 x 2.53
Recreation
- Level: Lower
- Dimensions: 13.65 x 9.98
Utility room
- Level: Lower
- Dimensions: 9.01 x 5.28
Workshop
- Level: Lower
- Dimensions: 8.74 x 4.39
Heating
- Forced Air, Gas
Cooling
- Central Air
Appliances
- Included: Water Heater Owned
Features
- Primary Bedroom - Main Floor
- Basement: Finished
- Has fireplace: Yes
- Fireplace features: Natural Gas
Interior area
- Living area range: 3000-3500 null
Video & virtual tour
Property
Parking
- Total spaces: 9
- Parking features: Private Triple, Garage Door Opener
- Has garage: Yes
Accessibility
- Accessibility features: 32 Inch Min Doors, Bath Grab Bars, Elevator, Hallway Width 36-41 Inches, Open Floor Plan, Ramped Entrance
Features
- Patio & porch: Deck, Porch
- Exterior features: Landscape Lighting, Landscaped, Year Round Living
- Pool features: None
- Has spa: Yes
- Spa features: Hot Tub
Lot
- Size: 0 Square Feet
- Features: Cul de Sac/Dead End, Library, Rec./Commun.Centre, Place Of Worship, School, Rectangular Lot
Details
- Parcel number: 710310572
- Other equipment: Air Exchanger
Construction
Type & style
- Home type: SingleFamily
- Architectural style: Bungalow
- Property subtype: Single Family Residence
Materials
- Stone
- Foundation: Concrete
- Roof: Asphalt Shingle
Details
- Builder name: Dan Sinclair
Utilities & green energy
- Sewer: Sewer
Community & HOA
Location
- Region: Minto
Financial & listing details
- Annual tax amount: C$8,984
- Date on market: 5/10/2026
Price history
Price history is unavailable.
Public tax history
Tax history is unavailable.
Climate risks
Neighborhood: N0G
Nearby schools
GreatSchools rating
No schools nearby
We couldn't find any schools near this home.

Similar homes
- C$849,0008 bd5 ba-- sqft27 Arthur St W, Minto, ON N0G 1Z0For Sale
 MLS ID #X13698980, ICI SOURCE REAL ASSET SERVICES INC.. TRREB
 - C$1,700,0002 bd3 ba-- sqft42085 West St #71, Howick, ON N0G 1V0For Sale
 MLS ID #X13565582, Royal LePage RCR Realty. TRREB
 - C$939,9004 bd3 ba-- sqft9540 Ayton Rd, Minto, ON N0G 1Z0For SaleMLS ID #X13522952, Keller Williams Home Group Realty. TRREB
- C$1,450,0004 bd4 ba3k sqft3034 Station Rd, West Grey, ON N0G 1C0For Sale
 MLS ID #40837905, Brandon Town, Salesperson, EXP REALTY. ITSO
