Only the second time this exceptional 16+ acre riverfront property has been offered for sale. Once you experience everything it has to offer, you'll understand why. A resurfaced driveway winds past a large spring-fed pond and leads to the hilltop setting of this impressive 2,600+ sq. ft. bungalow, where expansive west-facing decks capture breathtaking sunset views. Built into the hillside, the home offers convenient ground-level access from the fully finished lower level. The driveway passes a 24' x 36' workshop before arriving at the attached double garage. Outdoor living is highlighted by a private patio overlooking the inground saltwater pool, creating the perfect setting for relaxation and entertaining. Explore the network of trails winding through mature hardwood forest, where wildlife and seasonal wildflowers abound. The trails lead to nearly 500 feet of frontage along the South Saugeen River, featuring a combination of calm stretches and scenic rapids. Ownership of both riverbanks provides exclusive shoreline use and an unparalleled connection to nature. Inside, extensive renovations created a stunning open-concept kitchen with upscale appliances, custom finishes, and exceptional functionality. The kitchen flows seamlessly into the dining area and inviting fireside sitting space anchored by a wood-burning stove. Additional gathering spaces include a screened sitting room overlooking the pool and patio, and a spacious living room with vaulted ceilings, a fireplace, and warm natural wood finishes. Offering over 5,000 sq. ft. of finished living space, this 2+2 bedroom, 3.5 bathroom home provides ample room for family and guests. Whether it's the river frontage, hardwood forest, pool, workshop, or beautifully renovated living spaces, you'll have no shortage of favourite features. Managed Forest tax incentives may be available to future owners through the existing agreement, if desired.
For sale
C$1,499,000
211269 Baseline Rd, West Grey, ON N0G 1M0
4beds
4baths
Single Family Residence
Built in ----
16 Square Feet Lot
$-- Zestimate®
C$--/sqft
C$-- HOA
What's special
- 90 days
- 6
- 1
Zillow last checked:
Listing updated:
Listed by:
Coldwell Banker WIN Realty
Source: TRREB,MLS®#: X13473192 Originating MLS®#: One Point Association of REALTORS
Originating MLS®#: One Point Association of REALTORSFacts & features
Interior
Bedrooms & bathrooms
- Bedrooms: 4
- Bathrooms: 4
Primary bedroom
- Level: Main
- Dimensions: 4.23 x 4.03
Bedroom 2
- Level: Main
- Dimensions: 5.12 x 4.03
Bedroom 3
- Level: Lower
- Dimensions: 3.65 x 3.77
Bedroom 4
- Level: Lower
- Dimensions: 4.78 x 3.8
Bathroom
- Level: Main
- Dimensions: 1.54 x 1.88
Bathroom
- Level: Main
- Dimensions: 2.64 x 3.33
Bathroom
- Level: Main
- Dimensions: 2.41 x 2.98
Bathroom
- Level: Lower
- Dimensions: 4.81 x 2.82
Other
- Level: Lower
- Dimensions: 2.65 x 4.02
Other
- Level: Lower
- Dimensions: 4.12 x 1.45
Den
- Level: Lower
- Dimensions: 3.51 x 4.22
Dining room
- Level: Main
- Dimensions: 6.83 x 4.04
Great room
- Level: Main
- Dimensions: 6.13 x 7.47
Kitchen
- Level: Main
- Dimensions: 7.96 x 5.19
Laundry
- Level: Main
- Dimensions: 2.23 x 3.77
Library
- Level: Lower
- Dimensions: 4.13 x 3.51
Office
- Level: Lower
- Dimensions: 6.03 x 7.75
Other
- Level: Lower
- Dimensions: 1.48 x 1.53
Sunroom
- Level: Main
- Dimensions: 6.32 x 2.79
Utility room
- Level: Lower
- Dimensions: 7.41 x 7.96
Heating
- Forced Air, Propane
Cooling
- Central Air
Appliances
- Included: Bar Fridge, Built-In Oven, Countertop Range, Water Heater, Water Softener
Features
- Atrium, Central Vacuum, Floor Drain, Primary Bedroom - Main Floor, Storage, Suspended Ceilings, Upgraded Insulation
- Basement: Full,Finished with Walk-Out
- Has fireplace: Yes
- Fireplace features: Living Room, Other
Interior area
- Living area range: 2000-2500 null
Video & virtual tour
Property
Parking
- Total spaces: 12
- Parking features: Private Double, Garage Door Opener
- Has garage: Yes
Accessibility
- Accessibility features: Bath Grab Bars, Hallway Width 36-41 Inches, Level Within Dwelling, Open Floor Plan, Shower Stall
Features
- Patio & porch: Deck, Patio, Porch, Enclosed
- Exterior features: Awning(s), Private Pond, Year Round Living
- Has private pool: Yes
- Pool features: In Ground, Salt Water
- Has view: Yes
- View description: Creek/Stream, Forest, Hills, Pasture, Pond, River, Trees/Woods
- Has water view: Yes
- Water view: Creek/Stream,Pond,River,Obstructive
- Waterfront features: River Front, Waterfront-Deeded, Direct, River
- Body of water: South Saugeen River
Lot
- Size: 16 Square Feet
- Features: Golf, Hospital, Place Of Worship, River/Stream, School Bus Route, Wooded/Treed, Rectangular Lot
- Topography: Rolling,Wooded/Treed
Details
- Additional structures: Out Buildings
- Parcel number: 372980084
- Other equipment: Propane Tank
Construction
Type & style
- Home type: SingleFamily
- Architectural style: Bungalow
- Property subtype: Single Family Residence
Materials
- Hardboard
- Foundation: Concrete Block
- Roof: Asphalt Shingle
Utilities & green energy
- Sewer: Septic
- Water: Drilled Well
- Utilities for property: Cell Services, Electricity Connected, Garbage Pickup, Internet High Speed, Power Single Phase, Recycling Pickup, Phone Available
Community & HOA
Community
- Security: Carbon Monoxide Detector(s), Smoke Detector(s)
Location
- Region: West Grey
Financial & listing details
- Tax assessed value: C$446,000
- Annual tax amount: C$6,025
- Date on market: 6/22/2026
Price history
Price history is unavailable.
Public tax history
Tax history is unavailable.
Climate risks
Neighborhood: N0G
Nearby schools
GreatSchools rating
No schools nearby
We couldn't find any schools near this home.

Similar homes
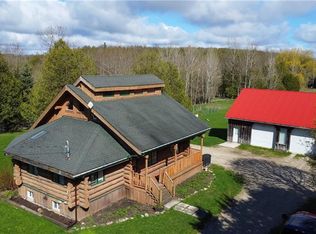
- C$1,299,8004 bd2 ba1.7k sqft312302 State Highway 6, Ayton, ON N0G 1C0For Sale
 MLS ID #40827333, Stan Adams, Salesperson, RE/MAX REAL ESTATE CENTRE INC.. ITSO
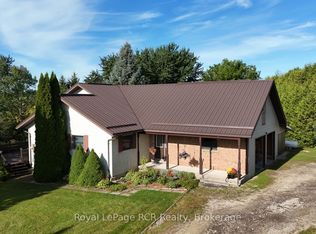
 - C$879,0005 bd4 ba-- sqft9870 Creek Rd, Minto, ON N0G 1M0For Sale
 MLS ID #X13779058, Royal LePage RCR Realty. TRREB
 - C$1,068,0003 bd3 ba-- sqft155 Marshall Hts, West Grey, ON N0G 1R0For Sale
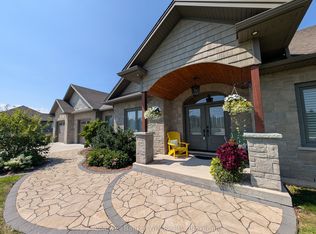 MLS ID #X13790756, Coldwell Banker WIN Realty. TRREB
 - C$1,450,0004 bd4 ba3k sqft3034 Station Rd, West Grey, ON N0G 1C0For Sale
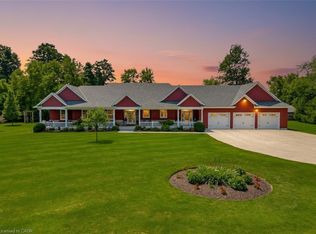 MLS ID #40837905, Brandon Town, Salesperson, EXP REALTY. ITSO
