Welcome to 14 Regency Drive in the charming community of Clifford, where small-town living meets modern comfort. Nestled in one of Minto's desirable neighbourhoods, families and seniors live side by side, creating a warm, welcoming sense of community. Enjoy the convenience of being just a 6-minute drive to Harriston, 12 minutes to Mount Forest, and within approximately one hour of Orangeville, Guelph, and the Kitchener-Waterloo region, making commuting and everyday amenities easily accessible while enjoying the peace of rural living.This beautifully designed bungalow offers over two levels of finished living space with 3+1 bedrooms, 2.5 bathrooms, and a functional layout perfect for families, retirees, or multi-generational living. The bright, open-concept main floor is filled with natural light and features a spacious living area that flows seamlessly into the dining room and kitchen. The thoughtfully designed kitchen offers ample cabinetry, generous counter space, a centre island, and a pantry, making it ideal for everyday living and entertaining. A walkout from the dining area leads to the backyard, extending your living space outdoors. The primary suite provides a peaceful retreat with a walk-in closet and private ensuite, while two additional bedrooms, a full bathroom, convenient main-floor laundry, and inside access to the attached double garage complete the main level.The finished lower level adds exceptional versatility with a fourth bedroom, a spacious recreation room, a two-piece bathroom, and plenty of room for a home office, gym, games room, or additional storage. A convenient walk-up from the basement to the attached garage provides added functionality, making it easy to move items between levels while offering excellent flexibility for everyday living. Whether you're searching for a quiet place to raise a family or a peaceful community to enjoy retirement, 14 Regency Drive delivers the perfect balance of comfort and location in the heart of Minto.
Under contract
C$750,000
14 Regency Dr, Minto, ON N0G 1M0
4beds
1,737sqft
Single Family Residence, Residential
Built in 2006
0.5 Acres Lot
$-- Zestimate®
C$432/sqft
C$-- HOA
What's special
Generous counter spaceCentre islandConvenient main-floor laundrySpacious recreation room
- 62 days
- 4
- 0
Zillow last checked:
Listing updated:
Listed by:
Brandon Town, Salesperson,
EXP REALTY,
Andrew Meyer, Salesperson,
EXP REALTY
Source: ITSO,MLS®#: 40846287Originating MLS®#: Cornerstone Association of REALTORS®
Facts & features
Interior
Bedrooms & bathrooms
- Bedrooms: 4
- Bathrooms: 3
- Full bathrooms: 2
- 1/2 bathrooms: 1
- Main level bathrooms: 2
- Main level bedrooms: 3
Bedroom
- Level: Main
Bedroom
- Level: Main
Other
- Level: Main
Bedroom
- Level: Basement
Bathroom
- Features: 4-Piece
- Level: Main
Bathroom
- Features: 4-Piece, Ensuite
- Level: Main
Bathroom
- Features: 2-Piece
- Level: Basement
Other
- Level: Basement
Dining room
- Level: Main
Foyer
- Level: Main
Kitchen
- Level: Main
Laundry
- Level: Main
Living room
- Level: Main
Recreation room
- Level: Basement
Storage
- Level: Basement
Storage
- Level: Basement
Storage
- Level: Basement
Utility room
- Level: Basement
Heating
- Forced Air, Propane
Cooling
- Central Air
Appliances
- Included: Water Heater Owned, Water Softener, Built-in Microwave, Dishwasher, Dryer, Hot Water Tank Owned, Refrigerator, Stove, Washer
- Laundry: Main Level
Features
- Air Exchanger, Auto Garage Door Remote(s), Built-In Appliances, Ceiling Fan(s), Central Vacuum, Florescent Lights, Sewage Pump, Work Bench
- Windows: Window Coverings
- Basement: Full,Partially Finished,Sump Pump
- Has fireplace: No
Interior area
- Total structure area: 3,398
- Total interior livable area: 1,737 sqft
- Finished area above ground: 1,737
- Finished area below ground: 1,661
Video & virtual tour
Property
Parking
- Total spaces: 8
- Parking features: Attached Garage, Garage Door Opener, Private Drive Double Wide
- Attached garage spaces: 2
- Uncovered spaces: 6
Features
- Stories: 1
- Patio & porch: Deck
- Frontage type: North
- Frontage length: 131.34
Lot
- Size: 0.5 Acres
- Dimensions: 131.34 x 167.46
- Features: Urban, Highway Access
Details
- Parcel number: 710170113
- Zoning: ER55
Construction
Type & style
- Home type: SingleFamily
- Architectural style: Bungalow
- Property subtype: Single Family Residence, Residential
Materials
- Stone
- Foundation: Poured Concrete
- Roof: Asphalt Shing
Condition
- 16-30 Years
- New construction: No
- Year built: 2006
Utilities & green energy
- Sewer: Septic Approved
- Water: Drilled Well
- Utilities for property: Propane
Community & HOA
Location
- Region: Minto
Financial & listing details
- Price per square foot: C$432/sqft
- Annual tax amount: C$4,959
- Date on market: 7/9/2026
- Inclusions: Built-in Microwave, Dishwasher, Dryer, Garage Door Opener, Hot Water Tank Owned, Refrigerator, Stove, Washer, Window Coverings, Reverse Osmosis Water System, Canopy.
- Exclusions: Pool Table Negotiable.
Price history
| Date | Event | Price |
|---|---|---|
| 8/11/2026 | Contingent | C$750,000C$432/sqft |
Source:  TRREB #X13541620 Report a problem TRREB #X13541620 Report a problem | ||
| 7/31/2026 | Price change | C$750,000-2.5%C$432/sqft |
Source: TRREB #X13541620 Report a problem | ||
| 7/9/2026 | Listed for sale | C$769,500C$443/sqft |
Source: TRREB #X13541620 Report a problem | ||
Public tax history
Tax history is unavailable.
Climate risks
Neighborhood: N0G
Nearby schools
GreatSchools rating
No schools nearby
We couldn't find any schools near this home.
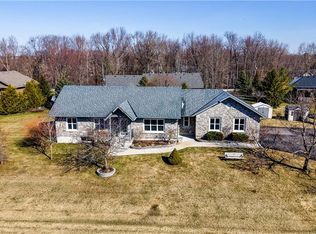
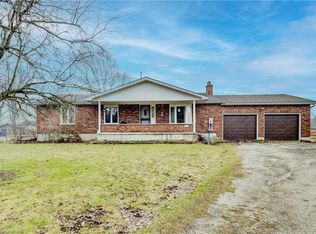
Similar homes
- C$630,0005 bd3 ba2.1k sqft44 Geddes St W, Minto, ON N0G 1M0For Sale
 MLS ID #40849394, Amy Heinmiller, Salesperson, eXp Realty (Team Branch). ITSO
 - C$649,9002 bd1 ba1.3k sqft5578 11th Line, Minto, ON N0G 1Z0For Sale
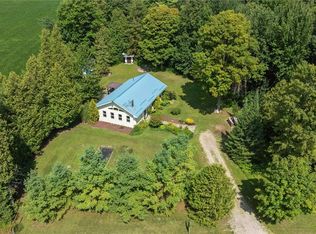 MLS ID #40861014, Jacob Caldwell, Salesperson, Real Broker Ontario Ltd.. ITSO
 - C$729,0004 bd2 ba1.6k sqft332 Jane St, Minto, ON N0G 2P0For Sale
 MLS ID #40853023, Lorrie Spaling, Salesperson, Royal LePage Wolle Realty. ITSO
 - C$844,9003 bd3 ba1.6k sqft540 Sligo Rd W, Wellington North, ON N0G 2L1For Sale
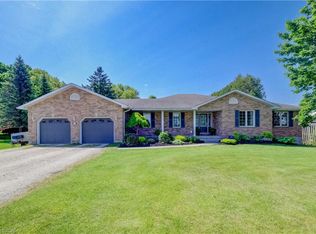 MLS ID #40836461, Jennie Fisher, Salesperson, Re/Max Icon Realty. ITSO
