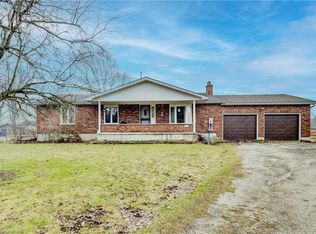
Here on Regency Drive, families and seniors live side by side, not just as neighbours, but as an extended community. Not only will you enjoy living in this neighbourhood, but you'll enjoy the comfort of this thoughtfully designed bungalow. Walking up the pathway to the front door, you'll notice the shouldice stone, landscaped gardens, and peaked front porch entrance. Inside the floorplan has an open-concept design, so the main living areas blend effortlessly together and plenty of natural light streaming throughout. The kitchen is both functional and ideal for a large family or entertaining, featuring a central island, walk-in pantry, and a walkout from the dining area to the composite deck and yard. There are three spacious bedrooms on the main floor, and the primary bedroom features a 3-piece ensuite bathroom. In addition to the attached 24 x 26 two-car garage, you'll appreciate the convenience of a walk-in hall closet, main floor laundry, and direct basement access from the garage. The basement has been partially finished for you with a huge rec room, bathroom rough-in, and set up for an additional bedroom and separate workshop area. Updates since this home was built in 2007, include a new roof, siding, and furnace in 2023, and a new hot water tank in 2021. Enjoy the best of country living in this quiet community, where farmland views and serene surroundings create the perfect backdrop for BBQs, campfires, and a laid-back lifestyle all within a short drive to town shopping. You're only a 6 minute drive to Harriston, 12 minute drive to Mount Forest, and within a 60 minute drive to Orangeville, Guelph, and Kitchener-Waterloo.
Sold for $769,500
C$769,500
34 Regency Dr, Minto, ON N0G 1M0
3beds
1,745sqft
Single Family Residence, Residential
Built in 2007
0.62 Acres Lot
$-- Zestimate®
C$441/sqft
C$2,923 Estimated rent
Home value
Not available
Estimated sales range
Not available
Not available
Owner options
List your home for rent
C$2,923/mo
Rent Zestimate®
Find your next renter with Zillow Rental Manager. Plus, with online applications, you can quickly screen prospective tenants – for free.
C$2,923/mo
Rent Zestimate®
Refinance and save
C$3,253/mo
Est. payment
Refinancing to a lower rate could help reduce your monthly payments and save thousands over the life of the loan.
C$3,253/mo
Est. payment
Explore your selling options
Work with a Zillow partner agent
Leverage their expertise and Zillow's premium Showcase listings to get your home seen by more buyers.
Get startedList with your own agent
Get your home in front of millions of buyers by listing it on Zillow.
Learn how to do itSell it yourself
Take full control of how buyers see your home on Zillow by listing For Sale by Owner (FSBO).
List your homeWhat's special
Zillow last checked:
Listing updated:
Listed by:
Bill Nelson, Broker of Record,
Coldwell Banker WIN Realty,
Non Mem, Salesperson,
Coldwell Banker WIN Realty
Source: ITSO,MLS®#: 40817955Originating MLS®#: Cornerstone Association of REALTORS®
Facts & features
Interior
Bedrooms & bathrooms
- Bedrooms: 3
- Bathrooms: 2
- Full bathrooms: 2
- Main level bathrooms: 2
- Main level bedrooms: 3
Other
- Level: Main
Bedroom
- Level: Main
Bedroom
- Level: Main
Bathroom
- Features: 3-Piece, Ensuite
- Level: Main
Bathroom
- Features: 4-Piece
- Level: Main
Dining room
- Level: Main
Kitchen
- Level: Main
Laundry
- Level: Main
Living room
- Level: Main
Mud room
- Level: Main
Other
- Level: Main
Recreation room
- Level: Basement
Storage
- Level: Basement
Storage
- Level: Basement
Heating
- Forced Air, Propane
Cooling
- Central Air
Appliances
- Included: Water Heater Owned, Water Softener, Dishwasher, Dryer, Hot Water Tank Owned, Refrigerator, Stove, Washer
- Laundry: Main Level
Features
- Central Vacuum, Auto Garage Door Remote(s), Rough-in Bath
- Basement: Full,Partially Finished
- Has fireplace: No
Interior area
- Total structure area: 1,745
- Total interior livable area: 1,745 sqft
- Finished area above ground: 1,745
Property
Parking
- Total spaces: 10
- Parking features: Attached Garage, Garage Door Opener, Private Drive Double Wide
- Attached garage spaces: 2
- Uncovered spaces: 8
Features
- Stories: 1
- Patio & porch: Deck
- Exterior features: Landscaped
- Has view: Yes
- View description: Clear
- Frontage type: North
- Frontage length: 203.42
Lot
- Size: 0.62 Acres
- Dimensions: 203.42 x 109.99
- Features: Urban, Irregular Lot, Near Golf Course, Rec./Community Centre, School Bus Route
- Topography: Flat
Details
- Parcel number: 710170116
- Zoning: ER55
Construction
Type & style
- Home type: SingleFamily
- Architectural style: Bungalow
- Property subtype: Single Family Residence, Residential
Materials
- Stone, Vinyl Siding
- Foundation: Poured Concrete
- Roof: Asphalt Shing
Condition
- 16-30 Years
- New construction: No
- Year built: 2007
Utilities & green energy
- Sewer: Septic Tank
- Water: Well
- Utilities for property: Propane
Community & HOA
Location
- Region: Minto
Financial & listing details
- Price per square foot: C$441/sqft
- Annual tax amount: C$5,074
- Date on market: 5/29/2026
- Inclusions: Central Vac, Dishwasher, Dryer, Garage Door Opener, Hot Water Tank Owned, Refrigerator, Stove, Washer, Water Softener, Reverse Osmosis Under Kitchen Sink
- Exclusions: Freezers In Garage
Price history
| Date | Event | Price |
|---|---|---|
| 6/18/2026 | Sold | C$769,500C$441/sqft |
Source: ITSO #40817955 Report a problem | ||
Public tax history
Tax history is unavailable.
Neighborhood: N0G
Nearby homes
- C$750,0004 bd3 ba1.7k sqft14 Regency Dr, Minto, ON N0G1M0For Sale

- C$--5 bd3 ba3.4k sqft98 Regency Dr, Minto, ON N0G1M0Off Market
- C$1,000,0003 bd3 ba1.4k sqft6185 16th Line, Minto, ON N0G1M0Sold
- C$939,9004 bd3 ba-- sqft9540 Ayton Rd, Minto, ON N0G1Z0For Sale
- C$950,0003 bd3 ba1.4k sqft211007 Baseline Rd, West Grey, ON N0G1M0Pending
- C$1,499,0004 bd4 ba-- sqft211269 Baseline Rd, West Grey, ON N0G1M0For Sale
- C$116,0001 bd1 ba950 sqft9625 Pike Lake Rd, Minto, ON N0G1M0For Sale
- C$325,0002 bd1 ba850 sqft9898 Baseline Rd, Mount Forest, ON N0G2L0Sold
Nearby schools
GreatSchools rating
No schools nearby
We couldn't find any schools near this home.
- Ontario
- Wellington County
- Minto
- N0G 1M0
- 34 Regency Dr
