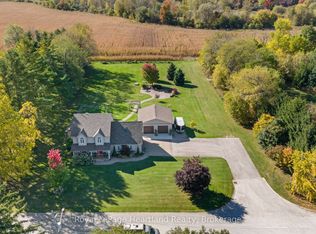
Experience luxury living in this stunning custom home, thoughtfully designed for both everyday comfort and unforgettable entertaining. The bright, open-concept layout showcases soaring ceilings, a designer kitchen with an oversized island, a spacious walk-in pantry, and seamless flow into the great room. Tucked away at the heart of the home, a hidden private courtyard creates the perfect setting for outdoor dining, relaxing, or gathering with friends. The impressive primary suite offers a spa-inspired ensuite and generous walk-in closet, while the unique loft bunk room provides a fun and flexible retreat for kids or overnight guests. Car enthusiasts, hobbyists, and entrepreneurs will love the expansive heated garage with loft storage and abundant workspace. Set on beautifully landscaped grounds, this exceptional property blends modern farmhouse style with premium finishes, thoughtful design, and incredible functionality. A rare opportunity to own a home where luxury, entertaining, and practical living come together perfectly.
For sale
C$1,595,000
42085 West St #71, Howick, ON N0G 1V0
2beds
3baths
Single Family Residence
Built in ----
2.07 Acres Lot
$-- Zestimate®
C$--/sqft
C$-- HOA
What's special
Bright open-concept layoutSoaring ceilingsDesigner kitchenOversized islandSpacious walk-in pantryHidden private courtyardImpressive primary suite
- 103 days
- 8
- 3
Zillow last checked:
Listing updated:
Listed by:
Royal LePage RCR Realty
Source: TRREB,MLS®#: X13565582 Originating MLS®#: One Point Association of REALTORS
Originating MLS®#: One Point Association of REALTORSFacts & features
Interior
Bedrooms & bathrooms
- Bedrooms: 2
- Bathrooms: 3
Heating
- Forced Air, Propane
Cooling
- Central Air
Appliances
- Included: Water Softener
Features
- Primary Bedroom - Main Floor, Storage, Upgraded Insulation
- Flooring: Carpet Free
- Basement: None
- Has fireplace: Yes
- Fireplace features: Wood Burning, Wood Burning Stove
Interior area
- Living area range: 3500-5000 null
Property
Parking
- Total spaces: 12
- Parking features: Private Triple, Circular Driveway, Garage Door Opener
- Has garage: Yes
Features
- Exterior features: Landscaped, Year Round Living
- Pool features: None
- Has view: Yes
- View description: Clear, Pasture
- Waterfront features: None
Lot
- Size: 2.07 Acres
- Features: Clear View, Place Of Worship, Hospital, Library, Rec./Commun.Centre, School
- Topography: Rolling,Dry
Details
- Additional structures: Shed
- Parcel number: 372980307
- Other equipment: Air Exchanger
Construction
Type & style
- Home type: SingleFamily
- Architectural style: Bungalow
- Property subtype: Single Family Residence
Materials
- Wood
- Foundation: Other
- Roof: Metal
Utilities & green energy
- Sewer: Septic
- Water: Drilled Well
Community & HOA
Community
- Security: Security System
Location
- Region: Howick
Financial & listing details
- Tax assessed value: C$772,000
- Annual tax amount: C$10,920
- Date on market: 7/15/2026
Price history
Price history is unavailable.
Public tax history
Tax history is unavailable.
Climate risks
Neighborhood: N0G
Nearby schools
GreatSchools rating
No schools nearby
We couldn't find any schools near this home.
Similar homes
- C$1,450,0004 bd4 ba3k sqft3034 Station Rd, West Grey, ON N0G 1C0For Sale
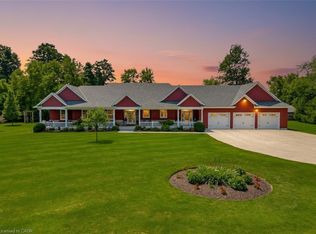 MLS ID #40837905, Brandon Town, Salesperson, EXP REALTY. ITSO
 - C$1,450,0004 bd4 ba-- sqft3034 Station Rd, Howick, ON N0G 1V0For Sale
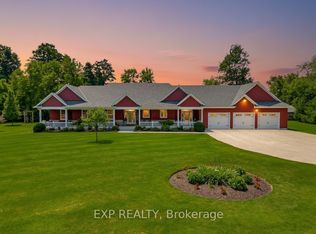 MLS ID #X13424662, EXP REALTY. TRREB
 - C$859,0004 bd4 ba-- sqft7964 Wellington St S #109, Howick, ON N0G 1X0For Sale
 MLS ID #X13687884, HOMELIFE/MIRACLE REALTY LTD. TRREB
 - C$839,0004 bd3 ba-- sqft2044 Alma St S, Howick, ON N0G 1X0For Sale
 MLS ID #X13884816, Royal LePage Heartland Realty. TRREB
