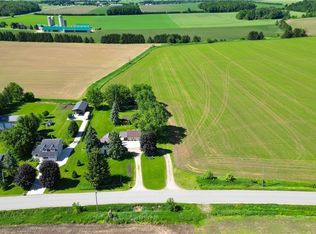
Welcome to 1045 Tremaine Ave S — 4.45 acres of privacy and space just 90 minutes from the GTA. This 3-bedroom, 1.5-bath bungalow has been freshly updated with new flooring, a fully renovated bathroom, fresh paint, updated lighting, and new eavestrough — move in without lifting a hammer. Set well back from the road on over 4 acres, the property features a durable metal roof, an attached 3-car garage, and an outstanding collection of outbuildings — two workshops, a barn, and multiple storage sheds totalling over 5,000 sq ft of additional space, ideal for hobbyists, tradespeople, or anyone needing serious workshop or storage capacity. Zoned A2 (Agricultural), with private well and septic and forced-air heat. A rare combination of move-in-ready comfort, acreage, and functional outbuildings in a peaceful country setting. Book your showing today. Located near Gray Ridge Egg Farms, St. Mary Catholic School, and Listowel Evangelical Missionary Church, with convenient access to town amenities while enjoying a peaceful, private environment.
For sale
C$1,090,000
1045 Tremaine Ave S, North Perth, ON N4W 3G9
3beds
1,615sqft
Single Family Residence, Residential
Built in 1984
4.45 Acres Lot
$-- Zestimate®
C$675/sqft
C$-- HOA
What's special
Fully renovated bathroomFresh paintUpdated lightingDurable metal roofOutstanding collection of outbuildingsForced-air heat
- 2 days |
- 4 |
- 0 |
Zillow last checked:
Listing updated:
Listed by:
Gurjeet Sandhu, Broker,
Re/Max REALTY SERVICES INC M
Source: ITSO,MLS®#: 40853965Originating MLS®#: Cornerstone Association of REALTORS®
Facts & features
Interior
Bedrooms & bathrooms
- Bedrooms: 3
- Bathrooms: 2
- Full bathrooms: 2
- Main level bathrooms: 2
- Main level bedrooms: 3
Other
- Description: Carpret Free, W/O to Deck.
- Features: 3-Piece, Balcony/Deck
- Level: Main
Bedroom
- Description: Carpret Free
- Level: Main
Bedroom
- Description: Carpret Free
- Level: Main
Bathroom
- Description: Ensute 3 Pcs.
- Features: 3-Piece
- Level: Main
Bathroom
- Description: Tile Floors
- Features: 3-Piece
- Level: Main
Other
- Features: 3-Piece
- Level: Main
Dining room
- Description: Harwood Floors.
- Level: Main
Kitchen
- Description: Tile Floors
- Features: Balcony/Deck
- Level: Main
Living room
- Description: Harwood Floors, Carpret Free
- Level: Main
Mud room
- Description: Hardwood Floor
- Level: Main
Heating
- Forced Air
Cooling
- Central Air
Appliances
- Included: Water Heater Owned, Hot Water Tank Owned
- Laundry: In Basement
Features
- Central Vacuum, Air Exchanger, Auto Garage Door Remote(s), Ventilation System
- Basement: Development Potential,Full,Finished,Sump Pump
- Number of fireplaces: 1
- Fireplace features: Wood Burning
Interior area
- Total structure area: 1,615
- Total interior livable area: 1,615 sqft
- Finished area above ground: 1,615
Property
Parking
- Total spaces: 10
- Parking features: Attached Garage, Built-In, Heated Garage, Boulevard Parking
- Attached garage spaces: 3
- Uncovered spaces: 7
Features
- Stories: 1
- Exterior features: Awning(s), Backs on Greenbelt, Private Entrance
- Has view: Yes
- View description: Pond, Trees/Woods
- Has water view: Yes
- Water view: Pond
- Waterfront features: Lake/Pond
- Frontage type: North
- Frontage length: 454.20
Lot
- Size: 4.45 Acres
- Dimensions: 454.2 x 640.91
- Features: Rural, Irregular Lot, Paved, Place of Worship, Rec./Community Centre, Schools
- Topography: Sloping
Details
- Additional structures: Barn(s), Storage, Workshop
- Parcel number: 530270554
- Zoning: A2
Construction
Type & style
- Home type: SingleFamily
- Property subtype: Single Family Residence, Residential
Materials
- Wood Siding
- Foundation: Concrete Perimeter
- Roof: Metal
Condition
- 31-50 Years
- New construction: No
- Year built: 1984
Utilities & green energy
- Sewer: Septic Tank
- Water: Bored Well
- Utilities for property: At Lot Line-Gas, At Lot Line-Hydro, Cable Connected, Cell Service, Electricity Connected, Natural Gas Connected, Phone Connected
Community & HOA
Community
- Security: Carbon Monoxide Detector, Smoke Detector, Carbon Monoxide Detector(s), Smoke Detector(s)
Location
- Region: North Perth
Financial & listing details
- Price per square foot: C$675/sqft
- Annual tax amount: C$7,032
- Date on market: 8/6/2026
- Inclusions: Carbon Monoxide Detector, Central Vac, Hot Water Tank Owned, Smoke Detector, Hot Water Tank Owned
- Exclusions: Tenant Belongings
- Electric utility on property: Yes
- Road surface type: Paved
G
Gurjeet Sandhu, Broker
(416) 805-2014
By pressing Contact Agent, you agree that the real estate professional identified above may call/text you about your search, which may involve use of automated means and pre-recorded/artificial voices. You don't need to consent as a condition of buying any property, goods, or services. Message/data rates may apply. You also agree to our Terms of Use. Zillow does not endorse any real estate professionals. We may share information about your recent and future site activity with your agent to help them understand what you're looking for in a home.
Price history
| Date | Event | Price |
|---|---|---|
| 8/6/2026 | Listed for sale | C$1,090,000C$675/sqft |
Source:  TRREB #X13647156 Report a problem TRREB #X13647156 Report a problem | ||
Public tax history
Tax history is unavailable.
Climate risks
Neighborhood: N4W
Nearby schools
GreatSchools rating
No schools nearby
We couldn't find any schools near this home.
Schools provided by the listing agent
- Elementary: North Perth Westfield Elementary
Source: ITSO. This data may not be complete. We recommend contacting the local school district to confirm school assignments for this home.
- C$699,9003 bd2 ba2.3k sqft800 Tremaine Ave S, North Perth, ON N4W3G9For Sale

- C$---- bd-- ba-- sqft882 Tremaine Ave S, North Perth, ON N4W2M8Off Market
- C$--6 bd5 ba5.4k sqft880 Wood Dr, North Perth, ON N4W0B7Off Market
- C$881,5003 bd2 ba1.8k sqft545 Krotz St E, North Perth, ON N4W0E4Sold

- C$1,057,0003 bd2 ba2.2k sqft1010 Wood Dr, North Perth, ON N4W0B6Sold
- C$--3 bd2 ba1.8k sqft970 Reserve Ave S, North Perth, ON N4W0B7Off Market
- C$---- bd-- ba-- sqft875 Reserve Ave S, North Perth, ON N4W0B8Off Market
- C$--2 bd3 ba2k sqft470 Krotz St E, North Perth, ON N4W0B6Off Market
Similar homes
- C$699,9003 bd2 ba2.3k sqft800 Tremaine Ave S, North Perth, ON N4W 3G9For SaleMLS ID #40833524, Scott Benson, Salesperson, Real Broker Ontario Ltd.. ITSO
- C$629,9005 bd1 ba1.9k sqft5315 Line #81, Wellesley, ON N4W 3G8For Sale
 MLS ID #40853495, Kelly Roy Affeldt, Salesperson, RE/MAX TWIN CITY REALTY INC.. ITSO
 - C$545,0004 bd2 ba1.6k sqft665 Richmond Ave N, North Perth, ON N4W 2Z6For Sale
 MLS ID #40852983, Ellen Bakker, Salesperson, KELLER WILLIAMS INNOVATION REALTY. ITSO
 - C$559,9002 bd2 ba1k sqft505 Briarwood Ave, North Perth, ON N4W 3P9For Sale
 MLS ID #40853472, David Meulensteen, Salesperson, KELLER WILLIAMS INNOVATION REALTY. ITSO
 - C$1,125,0004 bd3 ba1.6k sqft24 Gilmer Cres, North Perth, ON N4W 0H2For SaleMLS ID #40829782, Ellen Bakker, Salesperson, KELLER WILLIAMS INNOVATION REALTY. ITSO
- C$955,0005 bd3 ba1.9k sqft107 Forbes Cres, North Perth, ON N4W 0B3For SaleMLS ID #40801297, Ellen Bakker, Salesperson, KELLER WILLIAMS INNOVATION REALTY. ITSO
- C$599,0004 bd2 ba1.4k sqft465 Boyne Ave, North Perth, ON N4W 3K5For SaleMLS ID #40823521, Brian Ellis, Broker, KELLER WILLIAMS INNOVATION REALTY. ITSO
- C$550,0004 bd3 ba1.3k sqft906 Baker Ave S, North Perth, ON N4W 3V7For SaleMLS ID #40848680, Ellen Bakker, Salesperson, KELLER WILLIAMS INNOVATION REALTY. ITSO
- C$749,0005 bd3 ba1.5k sqft200 Krotz St W, North Perth, ON N4W 0E1For SaleMLS ID #40848665, Ellen Bakker, Salesperson, KELLER WILLIAMS INNOVATION REALTY. ITSO
- C$925,0005 bd3 ba1.3k sqft44611 Perth Line 86 Line, Huron East, ON N4W 3G6For SaleMLS ID #40805248, Scott Benson, Salesperson, Real Broker Ontario Ltd.. ITSO
- C$989,5005 bd3 ba1.6k sqft560 Rogers Rd, North Perth, ON N4W 0H3For SaleMLS ID #40836549, Ellen Bakker, Salesperson, KELLER WILLIAMS INNOVATION REALTY. ITSO
- C$674,9003 bd3 ba1.8k sqft300 Hutton St E, North Perth, ON N4W 0C1For SaleMLS ID #40833054, Brian Adams, Salesperson, EXP REALTY. ITSO
- C$550,0003 bd2 ba1.7k sqft520 Elma St W, North Perth, ON N4W 1W3For SaleMLS ID #40847731, Tawnya-Lee Long, Salesperson, Real Broker Ontario Ltd.. ITSO
- C$875,0005 bd3 ba1.7k sqft680 Rogers Rd, North Perth, ON N4W 0H3For SaleMLS ID #40843615, Ellen Bakker, Salesperson, KELLER WILLIAMS INNOVATION REALTY. ITSO
- C$950,0003 bd2 ba1.9k sqft380 Bell St, Minto, ON N0G 2P0For SaleMLS ID #40851262, Kathy Robinson, Broker of Record, COACH HOUSE REALTY INC.. ITSO
- C$750,0004 bd2 ba1.6k sqft332 Jane St, Minto, ON N0G 2P0For SaleMLS ID #40853023, Lorrie Spaling, Salesperson, Royal LePage Wolle Realty. ITSO
- C$650,0003 bd2 ba2.2k sqft295 Livingstone Ave N, North Perth, ON N4W 1P8For SaleMLS ID #40844358, Lindsey Adams, Broker, EXP REALTY. ITSO
- C$799,9005 bd2 ba2.3k sqft199 Ellen St, North Perth, ON N0G 1B0For SaleMLS ID #40839366, Courtney England-Bender, Salesperson, RE/MAX TWIN CITY REALTY INC.. ITSO
- C$640,0003 bd3 ba1.2k sqft291 Bamford Dr, North Perth, ON N4W 3V2For SaleMLS ID #40848174, Andra Arnold, Salesperson, Royal LePage Royal City Realty. ITSO
- C$1,024,9004 bd3 ba1.9k sqft79 Gerber Dr, Perth East, ON N0K 1M0For SaleMLS ID #40851143, Monty Adeeb, Salesperson, CENTURY 21 HERITAGE HOUSE LTD.. ITSO
