Your own stretch of the Maitland River. Set on about 24.6 acres, this property has roughly 1,220 feet of river frontage, with the river winding right through it and land on both banks for most of its run. Mature maples frame the 1890 two storey farmhouse, which sits up on the bank with a south-west view over the water. Inside, original character meets an updated kitchen with white cabinetry, a large island and stainless appliances, open to a dining room with room for the whole family at one table. The living room centres on a wood stove, with bay windows and a door out to the deck and the river beyond. A family room, a den and a main floor bedroom add flexible space, and main floor laundry with a mudroom at the side door keeps everyday life easy. Upstairs, the primary bedroom has a sitting area and a walk-in closet, joined by three more bedrooms and a 4 piece bath: 5 bedrooms and 2 baths in all, about 2,243 sq ft above grade. The wood stove keeps the house warm, backed by wall-mounted heat pumps that heat and cool, with central vac and a full, partially finished basement. Outdoors, the covered porch and the large deck are made for slow mornings and long evenings by the water. A detached 2 bay garage, a classic bank barn with a lean-to, a garden plot and a gravel loop drive past a row of spruce give you room for hobbies, projects and family gatherings. Private and peaceful, yet just outside Bluevale and minutes to Wingham on paved, year round Huron County Road 86.
For sale
C$1,225,000
42123 Amberley Rd, Morris Turnberry, ON N0G 1G0
5beds
2baths
Single Family Residence
Built in ----
24 Square Feet Lot
$-- Zestimate®
C$--/sqft
C$-- HOA
What's special
Original characterLarge islandStainless appliancesBay windowsFamily roomMain floor bedroomMain floor laundry
- 4 days
- 7
- 0
Zillow last checked:
Listing updated:
Listed by:
eXp Realty
Source: TRREB,MLS®#: X14100788 Originating MLS®#: One Point Association of REALTORS
Facts & features
Interior
Bedrooms & bathrooms
- Bedrooms: 5
- Bathrooms: 2
Primary bedroom
- Level: Second
- Dimensions: 4.79 x 4.2
Bedroom
- Level: Main
- Dimensions: 2.88 x 3.32
Bedroom 2
- Level: Second
- Dimensions: 3.6 x 3.79
Bedroom 3
- Level: Second
- Dimensions: 4.87 x 2.88
Bedroom 4
- Level: Second
- Dimensions: 2.89 x 2.99
Bathroom
- Level: Second
- Dimensions: 3.55 x 2.45
Bathroom
- Level: Main
- Dimensions: 2.44 x 1.33
Den
- Level: Main
- Dimensions: 3.53 x 2.5
Dining room
- Level: Main
- Dimensions: 3.52 x 3.54
Family room
- Level: Main
- Dimensions: 4.99 x 3.82
Kitchen
- Level: Main
- Dimensions: 3.65 x 5.1
Laundry
- Level: Main
- Dimensions: 4.06 x 4.09
Living room
- Level: Main
- Dimensions: 3.58 x 5.09
Other
- Level: Second
- Dimensions: 2.18 x 2.15
Heating
- Heat Pump, Electric
Cooling
- Wall Unit(s)
Appliances
- Included: Water Heater Owned, Water Treatment
Features
- Central Vacuum, Storage
- Basement: Full,Partially Finished
- Has fireplace: Yes
- Fireplace features: Wood Burning Stove, Living Room
Interior area
- Living area range: 2000-2500 null
Video & virtual tour
Property
Parking
- Total spaces: 12
- Parking features: Private, Circular Driveway
- Has garage: Yes
Features
- Stories: 2
- Patio & porch: Deck, Porch
- Exterior features: Year Round Living
- Pool features: None
- Has view: Yes
- View description: River, Trees/Woods
- Has water view: Yes
- Water view: River,Direct
- Waterfront features: River Front, River Access, Winterized, Direct, River
- Body of water: Maitland River
Lot
- Size: 24 Square Feet
- Features: River/Stream, Waterfront, Wooded/Treed, Irregular Lot
- Topography: Flat,Waterway
Details
- Additional structures: Bank Barn
- Parcel number: 410390019
- Other equipment: Propane Tank
Construction
Type & style
- Home type: SingleFamily
- Property subtype: Single Family Residence
Materials
- Vinyl Siding
- Foundation: Stone, Concrete Block
- Roof: Asphalt Shingle
Utilities & green energy
- Sewer: Septic
- Water: Drilled Well
- Utilities for property: Electricity Connected
Community & HOA
Location
- Region: Morris Turnberry
Financial & listing details
- Annual tax amount: C$6,270
- Date on market: 10/21/2026
Price history
Price history is unavailable.
Public tax history
Tax history is unavailable.
Climate risks
Neighborhood: N0G
Nearby schools
GreatSchools rating
No schools nearby
We couldn't find any schools near this home.
Similar homes
- C$1,150,0003 bd3 ba-- sqft42 Clyde St, Morris Turnberry, ON N0G 1G0For Sale
 MLS ID #X13879296, LUXE DREAM HOME REALTY LTD.. TRREB
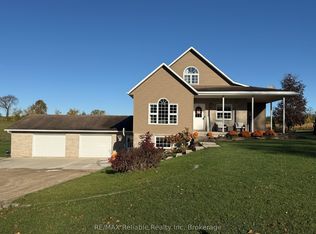
- C$775,0003 bd3 ba-- sqft69 Queen St, Morris Turnberry, ON N0G 1G0For Sale
 MLS ID #X13727468, RE/MAX Reliable Realty Inc. TRREB
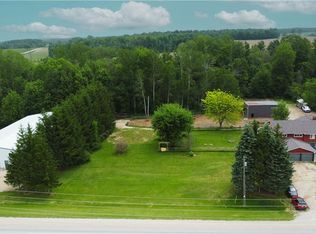
- C$1,245,0006 bd3 ba5.4k sqft89482 Belmore Line, Howick, ON N0G 2X0For Sale
 MLS ID #40871222, Shaw Hasyj, Salesperson, SHAW REALTY GROUP INC.. ITSO
- C$1,100,0003 bd2 ba-- sqft41456 Harriston Rd, Morris Turnberry, ON N0G 2W0For Sale
 MLS ID #X13722462, LPT Realty. TRREB
