Welcome to easy living in the quiet community of Bluevale. This immaculately maintained bungalow is truly move-in ready, offering an open-concept main floor, three bedrooms upstairs, three bathrooms, and a fully finished lower level with an additional bedroom and plenty of space to spread out. The primary bedroom features its own ensuite and walk-in closet, while main-floor laundry adds to the everyday convenience. Downstairs, you'll find a comfortable finished rec room with a gas fireplace, along with additional living space that works just as well for family, guests, or hobbies. Outside, the backyard backs onto farmland, giving you peaceful country views without the work that comes with owning a rural property. An attached garage, deck, quiet street and close proximity to Wingham round out a home that could work just as well for a growing family as it would for someone looking to downsize into a bungalow. And if you're an outdoors person, there's great fishing right at the pond/dam, and it's big enough to take out a kayak or paddleboard.You also have access to the Stevenson Tract, which is a huge recreational/walking trail system. If you've been searching for a home that's been exceptionally well cared for and doesn't come with a long to-do list, this one is worth a look.
For sale
C$649,000
157 Clyde St, Morris Turnberry, ON N0G 1G0
4beds
3baths
Single Family Residence
Built in ----
0 Square Feet Lot
$-- Zestimate®
C$--/sqft
C$-- HOA
What's special
Immaculately maintained bungalowOpen-concept main floorThree bedrooms upstairsThree bathroomsFully finished lower levelWalk-in closetMain-floor laundry
- 9 days
- 7
- 0
Zillow last checked:
Listing updated:
Listed by:
Real Broker Ontario Ltd.
Source: TRREB,MLS®#: X13696396 Originating MLS®#: One Point Association of REALTORS
Originating MLS®#: One Point Association of REALTORSFacts & features
Interior
Bedrooms & bathrooms
- Bedrooms: 4
- Bathrooms: 3
Primary bedroom
- Level: Main
- Dimensions: 4.66 x 4.18
Bedroom
- Level: Basement
- Dimensions: 4.66 x 4.18
Bedroom
- Level: Main
- Dimensions: 3.38 x 3.08
Bedroom
- Level: Main
- Dimensions: 3.41 x 3.08
Bathroom
- Level: Main
- Dimensions: 1.25 x 2.77
Bathroom
- Level: Basement
- Dimensions: 2.32 x 2.77
Bathroom
- Level: Main
- Dimensions: 3.35 x 1.55
Dining room
- Level: Main
- Dimensions: 4.3 x 2.59
Kitchen
- Level: Main
- Dimensions: 4.3 x 3.75
Kitchen
- Level: Main
- Dimensions: 4.3 x 3.75
Living room
- Level: Main
- Dimensions: 4.3 x 2.8
Living room
- Level: Basement
- Dimensions: 4.3 x 5.97
Recreation
- Level: Basement
- Dimensions: 4.3 x 7.19
Utility room
- Level: Basement
- Dimensions: 4.66 x 5.3
Heating
- Forced Air, Gas
Cooling
- Central Air
Appliances
- Included: Instant Hot Water
Features
- Central Vacuum, Primary Bedroom - Main Floor, Solar Tube(s), Storage
- Basement: Finished
- Has fireplace: No
Interior area
- Living area range: 1100-1500 null
Property
Parking
- Total spaces: 5
- Parking features: Private Double, Garage Door Opener
- Has garage: Yes
Features
- Patio & porch: Deck, Porch
- Exterior features: Landscaped
- Pool features: None
- Has view: Yes
- View description: Meadow
- Waterfront features: None
Lot
- Size: 0 Square Feet
- Features: Park, Rec./Commun.Centre, Place Of Worship, School Bus Route, Rectangular Lot
- Topography: Flat
Details
- Additional structures: Shed
- Parcel number: 413350124
- Other equipment: Air Exchanger
Construction
Type & style
- Home type: SingleFamily
- Architectural style: Bungalow
- Property subtype: Single Family Residence
Materials
- Stone, Vinyl Siding
- Foundation: Poured Concrete
- Roof: Asphalt Shingle
Details
- Builder name: Joe Reinhardt Construction Ltd.
Utilities & green energy
- Sewer: Septic
- Water: Reverse Osmosis, Drilled Well
Community & HOA
Location
- Region: Morris Turnberry
Financial & listing details
- Tax assessed value: C$277,000
- Annual tax amount: C$4,589
- Date on market: 8/20/2026
Price history
Price history is unavailable.
Public tax history
Tax history is unavailable.
Climate risks
Neighborhood: N0G
Nearby schools
GreatSchools rating
No schools nearby
We couldn't find any schools near this home.
- C$---- bd-- ba-- sqft36 Clyde St, Morris Turnberry, ON N0G1G0Off Market
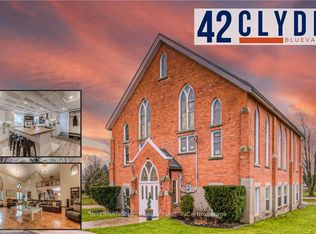
- C$1,299,0003 bd3 ba-- sqft42 Clyde St, Morris Turnberry, ON N0G1G0For Sale
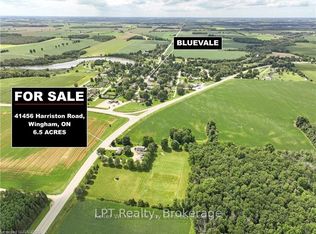
- C$1,170,0003 bd2 ba-- sqft41456 Harriston Rd, Morris Turnberry, ON N0G2W0For Sale
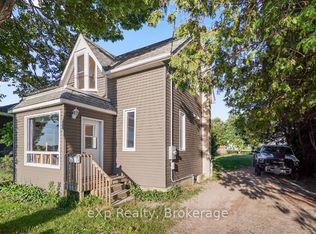
- C$459,0003 bd2 ba-- sqft171 Clyde Line, Morris Turnberry, ON N0G1G0For Sale
Similar homes
- C$599,9002 bd1 ba1k sqft42064 Amberley Rd, Morris Turnberry, ON N0G 1G0For Sale
 MLS ID #40854334, David Meulensteen, Salesperson, KELLER WILLIAMS INNOVATION REALTY. ITSO
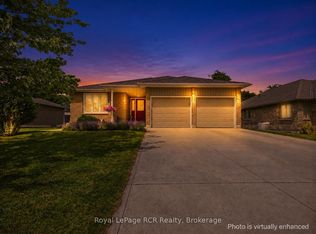
 - C$664,9005 bd3 ba-- sqft51 Alfred St W, North Huron, ON N0G 2W0For Sale
 MLS ID #X13711934, Royal LePage RCR Realty. TRREB
 - C$459,0003 bd2 ba-- sqft171 Clyde Line, Morris Turnberry, ON N0G 1G0For SaleMLS ID #X13611674, eXp Realty. TRREB
- C$645,6455 bd3 ba1.4k sqft99 John St W, North Huron, ON N0G 2W0For Sale
 MLS ID #40855581, Amy Williams, Salesperson, RE/MAX Twin City Realty Inc.. ITSO
