Discover peaceful country living on 3.49 acres just minutes from Wingham. This spacious 6 bedroom, 2 bathroom home offers approx. 2800 sq. ft of comfortable living space, a full basement with future potential and a bright solarium overlooking the property - an ideal setting for families, hobby farmers or anyone craving room to breathe. Enjoy the benefits of geo-thermal heating and cooling, mostly updated windows and a versatile small barn with hydro and water, complete with a frost free tap and an additional garden shed. The land offers endless possibilities: gardens, animals, storage, recreation or simply soaking in the quiet countryside. Inside a generous living space, well sized bedrooms and a functional kitchen make everyday living easy. The basement adds flexibility for finishing, multi-generational living or expanded storage. A full collection of useful inclusions: fridge, stove, washer, dryer, lawn vacuum, sprayer and a 2022 John Deere lawn tractor with blower - makes this property truly move-in ready for rural living. Located just minutes from Wingham's schools, hospital, shopping and amenities, this home offers the best of both worlds: Country tranquility with town convenience.
For sale
C$899,900
42094 Salem Rd, Morris Turnberry, ON N0G 2W0
6beds
2baths
Single Family Residence
Built in ----
3 Square Feet Lot
$-- Zestimate®
C$--/sqft
C$-- HOA
What's special
Geo-thermal heating and coolingMostly updated windowsFrost free tapAdditional garden shedGenerous living spaceWell sized bedroomsFunctional kitchen
- 56 days
- 1
- 0
Zillow last checked:
Listing updated:
Listed by:
eXp Realty
Source: TRREB,MLS®#: X13695342 Originating MLS®#: One Point Association of REALTORS
Originating MLS®#: One Point Association of REALTORSFacts & features
Interior
Bedrooms & bathrooms
- Bedrooms: 6
- Bathrooms: 2
Primary bedroom
- Level: Main
- Dimensions: 5.72 x 3.84
Bedroom
- Level: Second
- Dimensions: 5.71 x 2.59
Bedroom 2
- Level: Main
- Dimensions: 3.18 x 5.88
Bedroom 3
- Level: Main
- Dimensions: 4.38 x 4.94
Bedroom 4
- Level: Second
- Dimensions: 5.72 x 4.5
Bedroom 5
- Level: Second
- Dimensions: 3.81 x 5.68
Bathroom
- Level: Main
- Dimensions: 2.64 x 2.34
Bathroom
- Level: Main
- Dimensions: 2.65 x 3.23
Dining room
- Level: Main
- Dimensions: 2.98 x 4.65
Kitchen
- Level: Main
- Dimensions: 2.75 x 4.65
Living room
- Level: Main
- Dimensions: 4.29 x 5.81
Other
- Level: Main
- Dimensions: 5.5 x 2.65
Heating
- Baseboard, Ground Source
Cooling
- Central Air
Appliances
- Included: Instant Hot Water, Water Heater Owned, Water Softener
Features
- In-Law Capability, Primary Bedroom - Main Floor, Storage, Upgraded Insulation
- Basement: Full
- Has fireplace: Yes
- Fireplace features: Wood Burning
Interior area
- Living area range: 2500-3000 null
Property
Parking
- Total spaces: 3
- Parking features: Available
Features
- Stories: 1.5
- Has private pool: Yes
- Pool features: Above Ground
- Waterfront features: None
Lot
- Size: 3 Square Feet
- Features: Hospital, School, School Bus Route, Rectangular Lot
- Topography: Flat
Details
- Additional structures: Barn, Fence - Partial, Garden Shed, Storage
- Parcel number: 410420026
Construction
Type & style
- Home type: SingleFamily
- Property subtype: Single Family Residence
Materials
- Aluminum Siding, Brick
- Foundation: Concrete Block
- Roof: Metal
Utilities & green energy
- Sewer: Septic
- Utilities for property: Cell Services, Electricity To Lot Line, Garbage Pickup, Internet High Speed, Recycling Pickup
Community & HOA
Community
- Security: None
Location
- Region: Morris Turnberry
Financial & listing details
- Tax assessed value: C$321,000
- Annual tax amount: C$5,318
- Date on market: 8/20/2026
Price history
Price history is unavailable.
Public tax history
Tax history is unavailable.
Climate risks
Neighborhood: N0G
Nearby schools
GreatSchools rating
No schools nearby
We couldn't find any schools near this home.
- C$739,0004 bd3 ba-- sqft90020 Gilmour Line, Morris Turnberry, ON N0G2W0For Sale

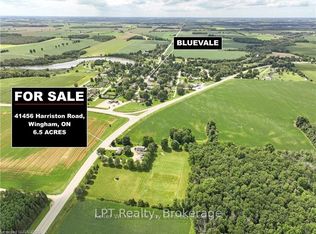
- C$1,100,0003 bd2 ba-- sqft41456 Harriston Rd, Morris Turnberry, ON N0G2W0For Sale
- C$649,0004 bd3 ba-- sqft157 Clyde St, Morris Turnberry, ON N0G1G0For Sale

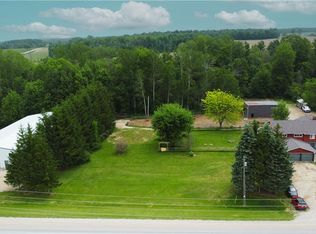
- C$1,245,0006 bd3 ba5.4k sqft89482 Belmore Line, Howick, ON N0G2X0For Sale
Similar homes
- C$739,0004 bd3 ba-- sqft90020 Gilmour Line, Morris Turnberry, ON N0G 2W0For SaleMLS ID #X13614814, THE CANADIAN HOME REALTY INC.. TRREB
- C$929,8003 bd2 ba-- sqft0 Augusta St, North Huron, ON N0G 2W0New Construction
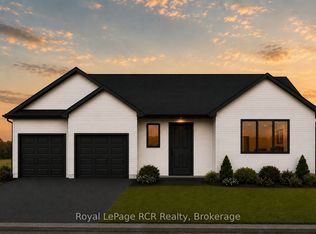 MLS ID #X13042590, Royal LePage RCR Realty. TRREB
 - C$649,9005 bd3 ba2.6k sqft119 John St W, North Huron, ON N0G 2W0For Sale
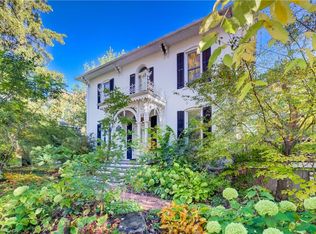 MLS ID #40869090, Tony Johal, Broker, RE/MAX TWIN CITY REALTY INC.. ITSO
 - C$749,9003 bd2 ba-- sqft39626 Glenannon Rd, Morris Turnberry, ON N0G 2W0For Sale
 MLS ID #X12726456, eXp Realty. TRREB
