PEACE. PRIVACY.. and CONVENIENCE. 284 Manor Road is truly a hidden gem. This solid brick 4 bedroom, 2 full bath bungalow set in a quiet, cul-de-sac perfect for all stage of life. From enjoying your very first home and making it your own, to raising kids and teaching them how to ride their bikes in the quiet cul-de-sac and running them through the backyard to school every morning, to slowly winding down in retirement and enjoying the peaceful - hidden locatoin that only the locals know about. Conveniently located walking distance to elementary, Catholic & public and secondary schools, the hospital, pharmacy and all shopping & dining that Wingham has to offer. The home pours with natural light from every angle and stunning green space views from your back deck, patio, dining room, kitchen & bedroom windows. The home features 3 bedrooms and an updated 4 pc bath on the main floor, as well as a finished basement with a 4th bedroom, 3 pc bath, laundry, den, bar, spacious rec room and bonus gym-room or entertainment space. This home could easily be converted to include an in-law suite in the basement. This is your opportunity to own a beautiful home on a spacious lot in a quiet, desirable neighbourhood close to the amenities, it is a true hidden gem. Call Your Realtor Today To View What Could Be Your New Home, at 284 Manor Road, Wingham.
Under contract
C$445,900
284 Manor Rd, North Huron, ON N0G 2W0
4beds
2baths
Single Family Residence
Built in ----
0 Square Feet Lot
$-- Zestimate®
C$--/sqft
C$-- HOA
What's special
Quiet cul-de-sacBack deckSpacious lot
- 49 days
- 6
- 1
Zillow last checked:
Listing updated:
Listed by:
Royal LePage Heartland Realty
Source: TRREB,MLS®#: X13634010 Originating MLS®#: One Point Association of REALTORS
Originating MLS®#: One Point Association of REALTORSFacts & features
Interior
Bedrooms & bathrooms
- Bedrooms: 4
- Bathrooms: 2
Primary bedroom
- Level: Main
- Dimensions: 4.88 x 3.43
Bedroom
- Level: Basement
- Dimensions: 2.97 x 4.57
Bedroom
- Level: Main
- Dimensions: 3.66 x 3.43
Bedroom
- Level: Main
- Dimensions: 2.74 x 3.43
Dining room
- Level: Main
- Dimensions: 3.07 x 3.43
Laundry
- Level: Basement
- Dimensions: 2.77 x 3.91
Living room
- Level: Main
- Dimensions: 4.62 x 3.43
Other
- Level: Basement
- Dimensions: 4.6 x 3.33
Other
- Level: Main
- Dimensions: 4.8 x 3.43
Other
- Level: Basement
- Dimensions: 2.77 x 2.84
Recreation
- Level: Basement
- Dimensions: 8.81 x 5.21
Heating
- Radiant, Electric
Cooling
- None
Features
- None
- Basement: Finished,Full
- Has fireplace: No
Interior area
- Living area range: 1100-1500 null
Property
Parking
- Total spaces: 4
- Parking features: Private Double
Features
- Patio & porch: Deck
- Pool features: None
- Waterfront features: None
Lot
- Size: 0 Square Feet
- Features: Cul de Sac/Dead End, Clear View, School, Irregular Lot
Details
- Parcel number: 410470127
Construction
Type & style
- Home type: SingleFamily
- Architectural style: Bungalow
- Property subtype: Single Family Residence
- Attached to another structure: Yes
Materials
- Metal/Steel Siding, Brick
- Foundation: Block
- Roof: Asphalt Shingle
Utilities & green energy
- Sewer: Sewer
Community & HOA
Location
- Region: North Huron
Financial & listing details
- Annual tax amount: C$4,041
- Date on market: 8/4/2026
Price history
Price history is unavailable.
Public tax history
Tax history is unavailable.
Climate risks
Neighborhood: N0G
Nearby schools
GreatSchools rating
No schools nearby
We couldn't find any schools near this home.
Similar homes
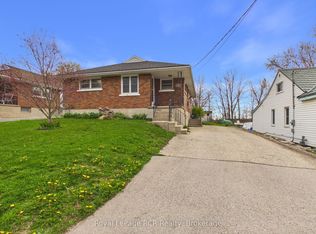
- C$435,0005 bd2 ba-- sqft16 Patrick St W, North Huron, ON N0G 2W0For Sale
 MLS ID #X13724470, Royal LePage RCR Realty. TRREB
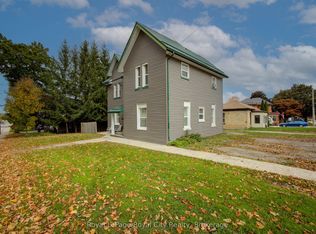
 - C$534,9004 bd2 ba-- sqft96 James St, North Huron, ON N0G 2W0For Sale
 MLS ID #X13616628, Royal LePage RCR Realty. TRREB
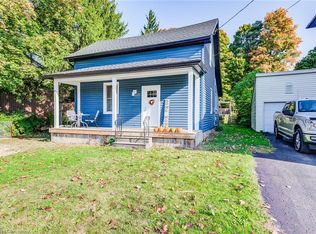
 - C$389,9004 bd1 ba-- sqft109 Carling Ter, North Huron, ON N0G 2W0For Sale
 MLS ID #X13601086, Royal LePage Heartland Realty. TRREB
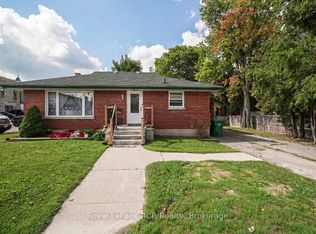
 - C$419,0003 bd2 ba835 sqft80 Carling Ter, North Huron, ON N0G 2W0For Sale
 MLS ID #40851366, Renata Zalewska, Salesperson, RED AND WHITE REALTY INC.. ITSO
