Welcome to 153 Carling Terrace, a solid brick raised bungalow offering bright main-floor living and excellent proximity to both school and hospital. Step inside to a spacious foyer that leads to the main living area, where original hardwood floors flow through the comfortable living room and into two generous main-floor bedrooms. The eat-in kitchen provides plenty of cabinet and counter space, with room for a family-sized table and direct sightlines to the adjoining living room, making everyday living and entertaining easy. Convenient main-level laundry means no more hauling baskets up and down stairs. Patio doors off the living room open to an impressive rear deck that spans the back of the home, ideal for outdoor dining, summer barbecues, or simply relaxing outdoors. The backyard offers plenty of outdoor space, while the long driveway provides ample parking. Downstairs, the raised-bungalow design provides a functional lower level with a finished rec room that creates a great second living area for games, movie nights, or a home gym. A separate den/office offers a quiet workspace or hobby room, while the additional storage/hobby area and utility room provide excellent space for projects and future use. Located in a mature neighbourhood close to school, hospital, and in-town amenities, this home is a fantastic option for first-time buyers, downsizers, or investors looking for a well-built property with room to add value.
For sale
C$390,000
153 Carling Ter, North Huron, ON N0G 2W0
2beds
1baths
Single Family Residence
Built in ----
6,076 Square Feet Lot
$-- Zestimate®
C$--/sqft
C$-- HOA
What's special
Solid brick raised bungalowBright main-floor livingSpacious foyerOriginal hardwood floorsTwo generous main-floor bedroomsEat-in kitchenConvenient main-level laundry
- 86 days |
- 2 |
- 0 |
Zillow last checked:
Listing updated:
Listed by:
Royal LePage RCR Realty
Source: TRREB,MLS®#: X13096750 Originating MLS®#: One Point Association of REALTORS
Originating MLS®#: One Point Association of REALTORSFacts & features
Interior
Bedrooms & bathrooms
- Bedrooms: 2
- Bathrooms: 1
Bedroom
- Level: Main
- Dimensions: 3.46 x 3.45
Bedroom 2
- Level: Main
- Dimensions: 4.21 x 3.42
Bathroom
- Level: Main
- Dimensions: 3.18 x 1.51
Den
- Level: Lower
- Dimensions: 2.97 x 2.44
Foyer
- Level: Main
- Dimensions: 4.32 x 3.87
Kitchen
- Level: Main
- Dimensions: 3.18 x 4.02
Living room
- Level: Main
- Dimensions: 5.32 x 3.84
Recreation
- Level: Lower
- Dimensions: 4.16 x 6.09
Workshop
- Level: Lower
- Dimensions: 8.44 x 5.38
Heating
- Baseboard, Electric
Cooling
- Window Unit(s)
Appliances
- Included: Water Heater Owned
Features
- Primary Bedroom - Main Floor, Storage
- Flooring: Carpet Free
- Basement: Full,Partially Finished
- Has fireplace: No
Interior area
- Living area range: 700-1100 null
Property
Parking
- Total spaces: 3
Features
- Pool features: None
Lot
- Size: 6,076 Square Feet
- Features: Golf, Hospital, Park, Place Of Worship, Rec./Commun.Centre, School
- Topography: Flat
Details
- Parcel number: 410470116
Construction
Type & style
- Home type: SingleFamily
- Architectural style: Bungalow-Raised
- Property subtype: Single Family Residence
Materials
- Brick
- Foundation: Concrete
- Roof: Asphalt Shingle
Utilities & green energy
- Sewer: Sewer
Community & HOA
Location
- Region: North Huron
Financial & listing details
- Annual tax amount: C$3,134
- Date on market: 5/7/2026
Royal LePage RCR Realty
Royal LePage RCR Realty
By pressing Contact Agent, you agree that the real estate professional identified above may call/text you about your search, which may involve use of automated means and pre-recorded/artificial voices. You don't need to consent as a condition of buying any property, goods, or services. Message/data rates may apply. You also agree to our Terms of Use. Zillow does not endorse any real estate professionals. We may share information about your recent and future site activity with your agent to help them understand what you're looking for in a home.
Price history
Price history is unavailable.
Public tax history
Tax history is unavailable.
Climate risks
Neighborhood: N0G
Nearby schools
GreatSchools rating
No schools nearby
We couldn't find any schools near this home.
- C$419,9004 bd1 ba-- sqft109 Carling Ter, North Huron, ON N0G2W0For Sale
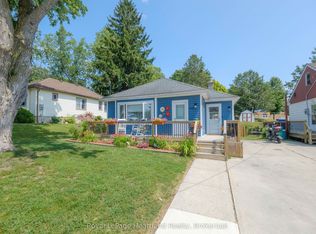
- C$419,0003 bd2 ba835 sqft80 Carling Ter, North Huron, ON N0G2W0For Sale

- C$439,9004 bd2 ba-- sqft158 Diagonal Rd, North Huron, ON N0G2W0For Sale

- C$519,9004 bd3 ba-- sqft181 Shuter St, North Huron, ON N0G2W0For Sale
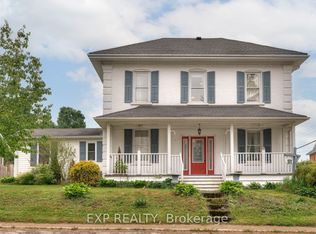
- C$465,0004 bd2 ba1.5k sqft101 John St E, North Huron, ON N0G2W0For Sale
- C$370,0003 bd2 ba1.1k sqft89 John St E, North Huron, ON N0G2W0Sold
- C$435,0003 bd2 ba1.5k sqft218 Shuter St, North Huron, ON N0G2W0Sold
- C$499,9004 bd4 ba-- sqft103 Patrick St E, North Huron, ON N0G2W0For Sale
Similar homes
- C$419,9004 bd1 ba-- sqft109 Carling Ter, North Huron, ON N0G 2W0For SaleMLS ID #X13601086, Royal LePage Heartland Realty. TRREB
- C$399,9003 bd1 ba-- sqft91 Charles St, North Huron, ON N0G 2W0For Sale
 MLS ID #X13509436, eXp Realty. TRREB
 - C$534,9004 bd2 ba-- sqft96 James St, North Huron, ON N0G 2W0For Sale
 MLS ID #X13616628, Royal LePage RCR Realty. TRREB
 - C$480,0003 bd2 ba-- sqft516 Maitland Cres, North Huron, ON N0G 2W0For Sale
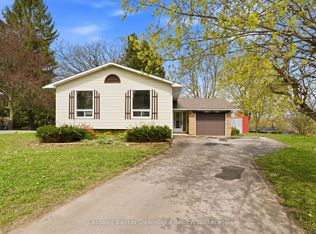 MLS ID #X13094926, Coldwell Banker Dawnflight Realty, Brokerage. TRREB
 - C$519,9004 bd3 ba-- sqft181 Shuter St, North Huron, ON N0G 2W0For SaleMLS ID #X13503612, EXP REALTY. TRREB
- C$465,0004 bd2 ba1.5k sqft101 John St E, North Huron, ON N0G 2W0For SaleMLS ID #40809664, Adnan Khan, Salesperson, SHAW REALTY GROUP INC.. ITSO
- C$485,0004 bd2 ba-- sqft106 Sunset Cres, North Huron, ON N0G 2W0For SaleMLS ID #X13585352, Sutton Group - First Choice Realty Ltd.. TRREB
- C$499,9004 bd4 ba-- sqft103 Patrick St E, North Huron, ON N0G 2W0For SaleMLS ID #X12991032, Royal LePage Royal City Realty. TRREB
- C$459,0003 bd2 ba-- sqft171 Clyde Line, Morris Turnberry, ON N0G 1G0For SaleMLS ID #X13611674, eXp Realty. TRREB
- C$379,0003 bd1 ba-- sqft830 Yonge St S, Brockton, ON N0G 2V0For SaleMLS ID #X13626172, Coldwell Banker Peter Benninger Realty. TRREB
- C$439,9002 bd2 ba-- sqft335 Ross St, Huron Kinloss, ON N0G 2H0For SaleMLS ID #X13050044, Royal LePage RCR Realty. TRREB
- C$289,9003 bd1 ba-- sqft1064 Howick St, Howick, ON N0G 2X0For SaleMLS ID #X13617276, RE/MAX Land Exchange Ltd.. TRREB
- C$219,9002 bd1 ba-- sqft39724 Amberley Rd #36, Morris Turnberry, ON N0G 2W0For SaleMLS ID #X13082322, Royal LePage Heartland Realty. TRREB
- C$374,9003 bd1 ba-- sqft22 McGivern St W, Brockton, ON N0G 2V0For SaleMLS ID #X13466640, Coldwell Banker Peter Benninger Realty. TRREB
- C$559,9004 bd2 ba2.2k sqft290 Turnberry St, Huron East, ON N0G 2W0For SaleMLS ID #40848434, Tony Johal, Broker, RE/MAX TWIN CITY REALTY INC.. ITSO
- C$525,0002 bd2 ba-- sqft255 Albert St #2, Huron East, ON N0G 2W0For SaleMLS ID #X13147780, FAIR AGENT REALTY. TRREB
- C$379,9002 bd1 ba-- sqft12 Union St N, Brockton, ON N0G 2V0For SaleMLS ID #X13225726, eXp Realty. TRREB
- C$499,9003 bd3 ba-- sqft10 Brownlee St S, South Bruce, ON N0G 2S0For SaleMLS ID #X13455538, Sutton-Sound Realty. TRREB
- C$469,0003 bd3 ba-- sqft2056 Mill St E, Howick, ON N0G 1X0For SaleMLS ID #X13157058, Royal LePage RCR Realty. TRREB
- C$529,0003 bd3 ba-- sqft3095 Old Mill St, Howick, ON N0G 1V0For SaleMLS ID #X13251322, Coldwell Banker Peter Benninger Realty. TRREB
