Looking for that move in ready bungalow? Come and view this wonderful updated 3 bedroom 3 bath bungalow, perfectly blending modern comfort with functional design. Step inside to an inviting open-concept kitchen and living area-ideal for both everyday living and entertaining. The kitchen impresses with high-end custom Exquisite soft-close cabinetry, quartz countertops, a 6-foot island, above-counter lighting, and a pantry closet. The living room features a large bay window and recessed pot lighting, creating a bright, welcoming space. The primary bedroom is a true retreat, offering a luxurious 4-piece ensuite complete with a 6' soaker tub, tiled shower, quartz counters, a heated towel rack, and a generous walk-in closet. The guest bathroom includes a large walk-in shower and warm-to-the-touch 6ml rubber vinyl tile flooring. The finished lower level adds even more living space with a cozy rec room, a combined 2-piece bath and laundry area with quartz countertop above the washer and dryer with plenty of custom cabinetry, along with an additional bedroom or lower level office. The home boasts new flooring throughout. The home is equipped with forced-air natural gas heat and central air, updated electrical and plumbing (2016), newer windows in the basement, back of the house, and garage, hickory stair treads, and custom blinds. The attached single-car garage features gas heat and an automatic opener. Outdoor living shines with a 24' X 20' composite rear deck-perfect for summer gatherings, a pad and electrical hookup for your hot tub, and a large insulated shop with hydro, a concrete floor, ideal for tools, toys, or hobbies. Additional features include a double concrete driveway with parking for up to 4 cars, and roof shingles replaced in 2017. This thoughtfully updated home offers comfort, quality, and exceptional attention to detail-ready for you to move in and enjoy.
For sale
C$499,900
10 Brownlee St S, South Bruce, ON N0G 2S0
3beds
3baths
Single Family Residence
Built in ----
9,504 Square Feet Lot
$-- Zestimate®
C$--/sqft
C$-- HOA
What's special
Quartz countertopsAbove-counter lightingPantry closetLarge bay windowRecessed pot lightingBright welcoming spaceTiled shower
- 42 days |
- 9 |
- 1 |
Zillow last checked:
Listing updated:
Listed by:
Sutton-Sound Realty
Source: TRREB,MLS®#: X13455538 Originating MLS®#: One Point Association of REALTORS
Originating MLS®#: One Point Association of REALTORSFacts & features
Interior
Bedrooms & bathrooms
- Bedrooms: 3
- Bathrooms: 3
Heating
- Forced Air, Gas
Cooling
- Central Air
Appliances
- Included: Water Heater Owned, Water Treatment
Features
- Primary Bedroom - Main Floor
- Basement: Partially Finished
- Has fireplace: No
Interior area
- Living area range: 700-1100 null
Property
Parking
- Total spaces: 3
- Parking features: Garage
- Has garage: Yes
Features
- Patio & porch: Deck, Patio, Porch
- Exterior features: Landscaped
- Pool features: None
- Has view: Yes
- View description: City
Lot
- Size: 9,504 Square Feet
Details
- Parcel number: 332220236
Construction
Type & style
- Home type: SingleFamily
- Architectural style: Bungalow
- Property subtype: Single Family Residence
Materials
- Brick
- Foundation: Poured Concrete
- Roof: Asphalt Shingle
Utilities & green energy
- Sewer: Sewer
Community & HOA
Location
- Region: South Bruce
Financial & listing details
- Tax assessed value: C$142,000
- Annual tax amount: C$4,037
- Date on market: 6/17/2026
Sutton-Sound Realty
Sutton-Sound Realty
By pressing Contact Agent, you agree that the real estate professional identified above may call/text you about your search, which may involve use of automated means and pre-recorded/artificial voices. You don't need to consent as a condition of buying any property, goods, or services. Message/data rates may apply. You also agree to our Terms of Use. Zillow does not endorse any real estate professionals. We may share information about your recent and future site activity with your agent to help them understand what you're looking for in a home.
Price history
Price history is unavailable.
Public tax history
Tax history is unavailable.
Climate risks
Neighborhood: N0G
Nearby schools
GreatSchools rating
No schools nearby
We couldn't find any schools near this home.
- C$459,9003 bd3 ba-- sqft12 Janet St S, South Bruce, ON N0G2S0New Construction

- C$599,0004 bd2 ba1.6k sqft10 Hillcrest St W, South Bruce, ON N0G2S0For Sale

- C$295,0008,712 Square Feet43 Brownlee St S, South Bruce, ON N0G2S0Lot/Land

- C$2,4002 bd2 ba-- sqft15 Cassidy St #6, South Bruce, ON N0G2S0For Rent
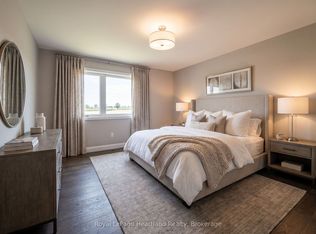
- C$2,4502 bd2 ba-- sqft15 Cassidy St #8, South Bruce, ON N0G2S0For Rent
- C$2,399,00010 bd8 ba-- sqft33 Andrew St, South Bruce, ON N0G2S0For Sale
- C$699,0002 bd1 ba-- sqft15 Side Road 10b, South Bruce, ON N0G1W0For Sale
- C$215,0003 bd1 ba-- sqft1614 Huron Bruce Rd, South Bruce, ON N0G2X0For Sale
Similar homes
- C$519,9004 bd3 ba-- sqft181 Shuter St, North Huron, ON N0G 2W0For Sale
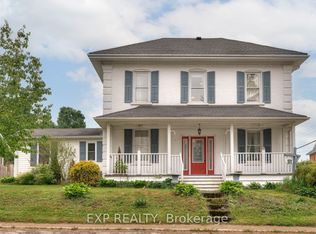 MLS ID #X13503612, EXP REALTY. TRREB
 - C$459,0003 bd2 ba-- sqft171 Clyde Line, Morris Turnberry, ON N0G 1G0For Sale
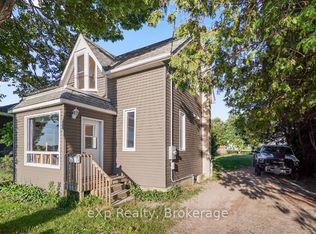 MLS ID #X13611674, eXp Realty. TRREB
 - C$495,0004 bd2 ba-- sqft106 Sunset Cres, North Huron, ON N0G 2W0For Sale
 MLS ID #X13585352, Sutton Group - First Choice Realty Ltd.. TRREB
 - C$499,9003 bd2 ba-- sqft13 Browns Ave, Brockton, ON N0G 2V0For Sale
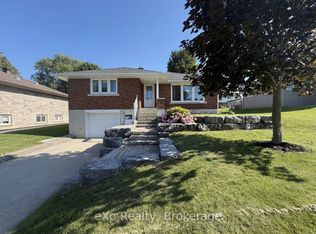 MLS ID #X13600244, eXp Realty. TRREB
 - C$499,9004 bd2 ba-- sqft612 Colborne St S, Brockton, ON N0G 2V0For SaleMLS ID #X13421546, Coldwell Banker Peter Benninger Realty. TRREB
- C$480,0003 bd2 ba-- sqft516 Maitland Cres, North Huron, ON N0G 2W0For SaleMLS ID #X13094926, Coldwell Banker Dawnflight Realty, Brokerage. TRREB
- C$479,0003 bd2 ba-- sqft350 Edward St, North Huron, ON N0G 2W0For SaleMLS ID #X12989022, Royal LePage Heartland Realty. TRREB
- C$499,0004 bd2 ba-- sqft925 Old Durham Rd, Brockton, ON N0G 2V0For SaleMLS ID #X13437164, Wilfred McIntee & Co Limited. TRREB
- C$499,9004 bd4 ba-- sqft7 Peter St S, South Bruce, ON N0G 2J0For SaleMLS ID #X12943878, Royal LePage RCR Realty. TRREB
- C$529,0002 bd2 ba-- sqft82/84 Elora St, South Bruce, ON N0G 2J0For SaleMLS ID #X13415150, Wilfred McIntee & Co Limited. TRREB
- C$469,9004 bd2 ba-- sqft284 Manor Rd, North Huron, ON N0G 2W0For SaleMLS ID #X12961034, Royal LePage Heartland Realty. TRREB
- C$469,9002 bd2 ba-- sqft10 Walker St, Brockton, ON N0G 2V0For SaleMLS ID #X12989028, Royal LePage RCR Realty. TRREB
- C$399,9003 bd1 ba-- sqft91 Charles St, North Huron, ON N0G 2W0For SaleMLS ID #X13509436, eXp Realty. TRREB
- C$529,9003 bd2 ba-- sqft503 Yonge St S, Brockton, ON N0G 2V0For SaleMLS ID #X13538362, eXp Realty. TRREB
- C$549,0002 bd3 ba-- sqft115 Browns Ln, Brockton, ON N0G 2V0For SaleMLS ID #X13598070, RE/MAX Land Exchange Ltd.. TRREB
- C$499,9003 bd2 ba-- sqft408 McNab St, Brockton, ON N0G 2V0For SaleMLS ID #X12853216, eXp Realty. TRREB
- C$739,0004 bd3 ba-- sqft90020 Gilmour Line, Morris Turnberry, ON N0G 2W0For SaleMLS ID #X13614814, THE CANADIAN HOME REALTY INC.. TRREB
- C$469,0003 bd3 ba-- sqft2056 Mill St E, Howick, ON N0G 1X0For SaleMLS ID #X13157058, Royal LePage RCR Realty. TRREB
- C$449,0003 bd2 ba-- sqft883 7th Ave, Hanover, ON N4N 2K3For SaleMLS ID #X13171860, ROYAL LEPAGE CERTIFIED REALTY. TRREB
- C$474,9003 bd1 ba-- sqft1069 7th Ave, Hanover, ON N4N 2K4For SaleMLS ID #X12812100, RE/MAX Grey Bruce Realty Inc.. TRREB
