Charming converted church in a convenient downtown location. This home impresses with a wide variety of potential uses. Currently, the upper two levels of the building (spanning over 2400 sq ft) feature a comfortable 4-bedroom, 2-bath apartment. The apartment also hosts an open-concept kitchen, living, and dining area, a family room loft, a foyer with large closet, and patio doors from the living room to a deck. There is an additional large room on the main level (28'8 x 14'11) that has potential for an in-law suite, office space, studio, home gym, family room, etc. The lower-level features approximately 1200 sq. feet and has a walk-out onto First Street as well as a walk-up to the driveway area. This area could continue being used for business purposes (showroom, office, retail, etc.); it hosts a large L-shaped room, two 2-piece bathrooms, and a storage room with two sinks. Besides the commercial options, this lower level could easily be converted into an additional living area or even a separate apartment. The concrete driveway hosts enough room for 3 vehicles, plus there is additional paved parking on the boulevard.
For sale
C$499,900
7 Peter St S, South Bruce, ON N0G 2J0
4beds
4baths
Office
Built in ----
4,356 Square Feet Lot
$-- Zestimate®
C$--/sqft
C$-- HOA
What's special
Family room loftFoyer with large closetWalk-out onto first streetLarge l-shaped room
- 112 days |
- 14 |
- 1 |
Zillow last checked:
Listing updated:
Listed by:
Royal LePage RCR Realty
Source: TRREB,MLS®#: X12943878 Originating MLS®#: One Point Association of REALTORS
Originating MLS®#: One Point Association of REALTORSFacts & features
Interior
Bedrooms & bathrooms
- Bedrooms: 4
- Bathrooms: 4
Primary bedroom
- Level: Second
- Dimensions: 4.15 x 4.65
Bedroom 2
- Level: Second
- Dimensions: 3.11 x 2.92
Bedroom 3
- Level: Second
- Dimensions: 3.78 x 4.57
Bedroom 4
- Level: Second
- Dimensions: 3.88 x 4.57
Bathroom
- Level: Main
- Dimensions: 4.26 x 2.21
Bathroom
- Level: Second
- Dimensions: 3.1 x 2.35
Bathroom
- Level: Lower
- Dimensions: 1.96 x 1.34
Bathroom
- Level: Lower
- Dimensions: 1.99 x 1.48
Dining room
- Level: Main
- Dimensions: 5.43 x 3.78
Family room
- Level: Second
- Dimensions: 5.3 x 4.66
Family room
- Level: Main
- Dimensions: 8.69 x 4.54
Foyer
- Level: Ground
- Dimensions: 3.19 x 1.41
Other
- Level: Lower
- Dimensions: 2.46 x 1.36
Kitchen
- Level: Main
- Dimensions: 4.38 x 3.61
Living room
- Level: Main
- Dimensions: 3.12 x 5.78
Other
- Level: Lower
- Dimensions: 3.13 x 4.29
Recreation
- Level: Lower
- Dimensions: 7.99 x 8.63
Heating
- Forced Air, Gas
Cooling
- Central Air
Appliances
- Included: Water Heater Owned, Water Softener
Features
- Basement: Finished with Walk-Out,Full,Separate Entrance,Walk-Up Access
- Has fireplace: No
Interior area
- Living area range: 2000-2500 null
Video & virtual tour
Property
Parking
- Total spaces: 6
- Parking features: Private
Features
- Stories: 2
- Pool features: None
- Has view: Yes
- View description: Downtown
- Waterfront features: None
Lot
- Size: 4,356 Square Feet
- Features: Place Of Worship, Park, Rec./Commun.Centre, School, Library, Square Lot
- Topography: Level
Details
- Additional structures: None
- Parcel number: 332130447
Construction
Type & style
- Home type: SingleFamily
- Property subtype: Office
Materials
- Brick
- Foundation: Stone
- Roof: Asphalt Shingle
Utilities & green energy
- Sewer: Sewer
Community & HOA
Community
- Security: Smoke Detector(s)
Location
- Region: South Bruce
Financial & listing details
- Tax assessed value: C$144,000
- Annual tax amount: C$3,181
- Date on market: 4/1/2026
Royal LePage RCR Realty
Royal LePage RCR Realty
By pressing Contact Agent, you agree that the real estate professional identified above may call/text you about your search, which may involve use of automated means and pre-recorded/artificial voices. You don't need to consent as a condition of buying any property, goods, or services. Message/data rates may apply. You also agree to our Terms of Use. Zillow does not endorse any real estate professionals. We may share information about your recent and future site activity with your agent to help them understand what you're looking for in a home.
Price history
Price history is unavailable.
Public tax history
Tax history is unavailable.
Climate risks
Neighborhood: N0G
Nearby schools
GreatSchools rating
No schools nearby
We couldn't find any schools near this home.
- C$299,9002 bd2 ba-- sqft59 Elora St, South Bruce, ON N0G2J0For Sale
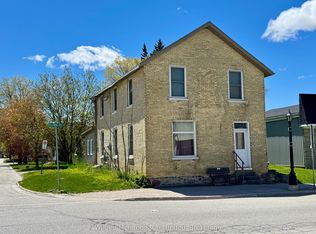
- C$---- bd-- ba-- sqft3 Simpson St, South Bruce, ON N0G2J0Off Market
- C$699,9002 bd1 ba-- sqft108 Elora St, South Bruce, ON N0G2J0For Sale

- C$529,0002 bd2 ba-- sqft82/84 Elora St, South Bruce, ON N0G2J0For Sale

- C$579,9003 bd2 ba-- sqft9 Dietz St, South Bruce, ON N0G2J0For Sale
- C$750,0003 bd2 ba-- sqft25 Vincent St, South Bruce, ON N0G2J0For Sale
- C$439,9003 bd2 ba-- sqft35 Ellen St, South Bruce, ON N0G2J0For Sale
- C$649,9003 bd3 ba-- sqft3 Gray Ct, South Bruce, ON N0G2J0For Sale
Similar homes
- C$649,9003 bd3 ba-- sqft3 Gray Ct, South Bruce, ON N0G 2J0For Sale
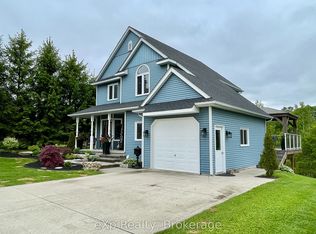 MLS ID #X12886792, eXp Realty. TRREB
 - C$524,5004 bd2 ba-- sqft612 Colborne St S, Brockton, ON N0G 2V0For Sale
 MLS ID #X13421546, Coldwell Banker Peter Benninger Realty. TRREB
 - C$469,9002 bd2 ba-- sqft10 Walker St, Brockton, ON N0G 2V0For Sale
 MLS ID #X12989028, Royal LePage RCR Realty. TRREB
 - C$579,9004 bd2 ba-- sqft303 E Mary St, Brockton, ON N0G 2V0For Sale
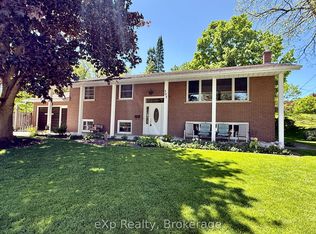 MLS ID #X13221304, eXp Realty. TRREB
 - C$525,0004 bd2 ba-- sqft235 5th Ave, Hanover, ON N4N 2C3For SaleMLS ID #X12885262, RE/MAX Grey Bruce Realty Inc.. TRREB
- C$529,9003 bd2 ba-- sqft503 Yonge St S, Brockton, ON N0G 2V0For SaleMLS ID #X13538362, eXp Realty. TRREB
- C$499,9003 bd2 ba-- sqft408 McNab St, Brockton, ON N0G 2V0For SaleMLS ID #X12853216, eXp Realty. TRREB
- C$549,9994 bd3 ba-- sqft415 Gibson St, Brockton, ON N0G 2V0For SaleMLS ID #X13008788, eXp Realty. TRREB
- C$529,0003 bd3 ba-- sqft3095 Old Mill St, Howick, ON N0G 1V0For SaleMLS ID #X13251322, Coldwell Banker Peter Benninger Realty. TRREB
- C$549,9003 bd3 ba-- sqft227 15th Ave, Hanover, ON N4N 3E1For SaleMLS ID #X13554872, Royal LePage RCR Realty. TRREB
- C$650,0005 bd3 ba2.1k sqft44 Geddes St W, Minto, ON N0G 1M0For SaleMLS ID #40849394, Amy Heinmiller, Salesperson, eXp Realty (Team Branch). ITSO
- C$549,9003 bd2 ba-- sqft315 2nd St, Hanover, ON N4N 1A4For SaleMLS ID #X12831532, Royal LePage RCR Realty. TRREB
- C$459,9993 bd1 ba-- sqft4 Archy St, Brockton, ON N0G 2V0For SaleMLS ID #X12371096, RE/MAX Land Exchange Ltd.. TRREB
- C$449,0003 bd2 ba-- sqft883 7th Ave, Hanover, ON N4N 2K3For SaleMLS ID #X13171860, ROYAL LEPAGE CERTIFIED REALTY. TRREB
- C$469,9004 bd2 ba-- sqft284 Manor Rd, North Huron, ON N0G 2W0For SaleMLS ID #X12961034, Royal LePage Heartland Realty. TRREB
- C$469,0004 bd2 ba-- sqft200 Elora St S, Minto, ON N0G 2P0For SaleMLS ID #X13092270, RE/MAX Midwestern Realty Inc.. TRREB
- C$549,9003 bd2 ba-- sqft503 10th Ave, Hanover, ON N4N 2P2For SaleMLS ID #X13464498, Royal LePage RCR Realty. TRREB
- C$479,9004 bd2 ba-- sqft45 Clyde St, Morris Turnberry, ON N0G 1G0For SaleMLS ID #X13026996, Royal LePage RCR Realty. TRREB
- C$474,9003 bd1 ba-- sqft1069 7th Ave, Hanover, ON N4N 2K4For SaleMLS ID #X12812100, RE/MAX Grey Bruce Realty Inc.. TRREB
- C$549,9004 bd2 ba-- sqft154 15th Ave, Hanover, ON N4N 3E1For SaleMLS ID #X12702736, Vantage Point Realty Ltd.. TRREB
