Solid brick 1 and 3/4 storey century home in Walkerton. One block from downtown. Tremendous walk score. Updated open concept kitchen. Bursting with character throughout. Workshop in basement. Detached garage with workshop as well. Gorgeous deck and newer hot tub for your relaxation. Fully fenced yard for children and pet safety. Just a couple of minutes from schools, places of worship, grocery stores, boutiques, coffee shops bakeries, drug stores, restaurants and a hospital. Your classic cozy family home. Worth a look.
For sale
C$459,999
4 Archy St, Brockton, ON N0G 2V0
3beds
1baths
Single Family Residence
Built in ----
7,368 Square Feet Lot
$-- Zestimate®
C$--/sqft
C$-- HOA
What's special
Updated open concept kitchenBursting with characterWorkshop in basementDetached garage with workshopGorgeous deckNewer hot tubFully fenced yard
- 325 days |
- 20 |
- 2 |
Likely to sell faster than
Zillow last checked:
Listing updated:
Listed by:
RE/MAX Land Exchange Ltd.
Source: TRREB,MLS®#: X12371096 Originating MLS®#: One Point Association of REALTORS
Originating MLS®#: One Point Association of REALTORSFacts & features
Interior
Bedrooms & bathrooms
- Bedrooms: 3
- Bathrooms: 1
Bedroom
- Level: Second
- Dimensions: 2.89 x 3.81
Bedroom 2
- Level: Second
- Dimensions: 2.59 x 3.35
Bedroom 3
- Level: Second
- Dimensions: 2.48 x 3.27
Bathroom
- Level: Second
- Dimensions: 0 x 0
Dining room
- Level: Main
- Dimensions: 2.56 x 3.5
Kitchen
- Level: Main
- Dimensions: 3.5 x 5.79
Living room
- Level: Main
- Dimensions: 3.65 x 4.57
Heating
- Forced Air, Gas
Cooling
- Central Air
Appliances
- Included: Water Softener, Water Heater
Features
- Water Meter, Upgraded Insulation, Workbench
- Basement: Unfinished
- Has fireplace: Yes
- Fireplace features: Wood Burning Stove
Interior area
- Living area range: 1100-1500 null
Property
Parking
- Total spaces: 4
- Parking features: Private Double
- Has garage: Yes
Features
- Stories: 1.5
- Patio & porch: Deck, Porch, Patio
- Exterior features: Landscaped
- Pool features: None
- Has spa: Yes
- Spa features: Hot Tub
- Waterfront features: None
Lot
- Size: 7,368 Square Feet
- Features: Rec./Commun.Centre, Hospital, Golf, Library, Place Of Worship, School
Details
- Parcel number: 332010036
Construction
Type & style
- Home type: SingleFamily
- Property subtype: Single Family Residence
Materials
- Brick
- Foundation: Poured Concrete
- Roof: Asphalt Shingle
Utilities & green energy
- Sewer: Sewer
- Water: Chlorination
Community & HOA
Location
- Region: Brockton
Financial & listing details
- Tax assessed value: C$140,000
- Annual tax amount: C$2,416
- Date on market: 8/29/2025
RE/MAX Land Exchange Ltd.
RE/MAX Land Exchange Ltd.
By pressing Contact Agent, you agree that the real estate professional identified above may call/text you about your search, which may involve use of automated means and pre-recorded/artificial voices. You don't need to consent as a condition of buying any property, goods, or services. Message/data rates may apply. You also agree to our Terms of Use. Zillow does not endorse any real estate professionals. We may share information about your recent and future site activity with your agent to help them understand what you're looking for in a home.
Price history
Price history is unavailable.
Public tax history
Tax history is unavailable.
Climate risks
Neighborhood: N0G
Nearby schools
GreatSchools rating
No schools nearby
We couldn't find any schools near this home.
- C$---- bd-- ba-- sqft119 Yonge St S, Brockton, ON N0G2V0Off Market
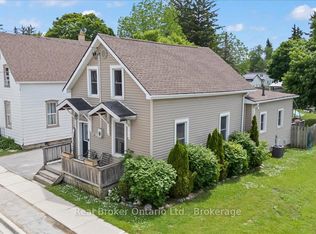
- C$395,0003 bd2 ba-- sqft115 Durham St W, Brockton, ON N0G2V0For Sale
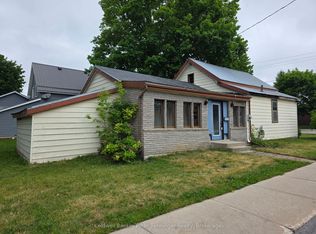
- C$224,9002 bd1 ba-- sqft21 Peter St S, Brockton, ON N0G2V0For Sale
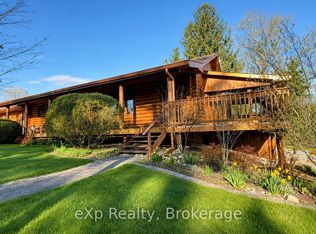
- C$599,9003 bd2 ba-- sqft6 Cayley St N, Brockton, ON N0G2V0For Sale
- C$579,9004 bd2 ba-- sqft303 E Mary St, Brockton, ON N0G2V0For Sale
- C$2,1503 bd1 ba-- sqft105 Maple St, Brockton, ON N0G2V0For Rent
- C$529,9003 bd2 ba-- sqft235 Jackson St S, Brockton, ON N0G2V0For Sale
- C$425,0002 bd2 ba-- sqft204 Joseph St, Brockton, ON N0G2V0For Sale
Similar homes
- C$469,9002 bd2 ba-- sqft10 Walker St, Brockton, ON N0G 2V0For Sale
 MLS ID #X12989028, Royal LePage RCR Realty. TRREB
 - C$524,5004 bd2 ba-- sqft612 Colborne St S, Brockton, ON N0G 2V0For Sale
 MLS ID #X13421546, Coldwell Banker Peter Benninger Realty. TRREB
 - C$499,0004 bd2 ba-- sqft925 Old Durham Rd, Brockton, ON N0G 2V0For Sale
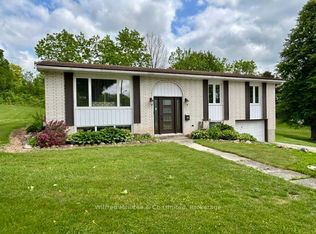 MLS ID #X13437164, Wilfred McIntee & Co Limited. TRREB
 - C$395,0003 bd2 ba-- sqft115 Durham St W, Brockton, ON N0G 2V0For SaleMLS ID #X13453794, Real Broker Ontario Ltd.. TRREB
- C$374,9003 bd1 ba-- sqft22 McGivern St W, Brockton, ON N0G 2V0For SaleMLS ID #X13466640, Coldwell Banker Peter Benninger Realty. TRREB
- C$529,9003 bd2 ba-- sqft503 Yonge St S, Brockton, ON N0G 2V0For SaleMLS ID #X13538362, eXp Realty. TRREB
- C$414,9002 bd2 ba-- sqft4 Huron St, Brockton, ON N0G 2V0For SaleMLS ID #X13240400, Coldwell Banker Peter Benninger Realty. TRREB
- C$579,9004 bd2 ba-- sqft303 E Mary St, Brockton, ON N0G 2V0For SaleMLS ID #X13221304, eXp Realty. TRREB
- C$409,9005 bd3 ba-- sqft307 Prince St, Brockton, ON N0G 2V0For SaleMLS ID #X12984632, Royal LePage RCR Realty. TRREB
- C$399,9002 bd1 ba-- sqft501 Napier St, Brockton, ON N0G 2V0For SaleMLS ID #X12904400, Coldwell Banker Peter Benninger Realty. TRREB
- C$309,9003 bd2 ba-- sqft34 McGivern St W, Brockton, ON N0G 2V0For SaleMLS ID #X13134494, Coldwell Banker Peter Benninger Realty. TRREB
- C$579,9003 bd2 ba-- sqft1 Centennial Dr, Brockton, ON N0G 2V0For SaleMLS ID #X12911280, eXp Realty. TRREB
- C$449,9002 bd2 ba-- sqft125 William St N #208, Brockton, ON N0G 2V0For SaleMLS ID #X13093656, Peak Edge Realty Ltd.. TRREB
- C$549,9994 bd3 ba-- sqft415 Gibson St, Brockton, ON N0G 2V0For SaleMLS ID #X13008788, eXp Realty. TRREB
- C$425,0003 bd2 ba-- sqft9 Cardinal St, Brockton, ON N0G 2V0For SaleMLS ID #X13226874, Coldwell Banker WIN Realty. TRREB
- C$475,0003 bd2 ba-- sqft883 7th Ave, Hanover, ON N4N 2K3For SaleMLS ID #X13171860, ROYAL LEPAGE CERTIFIED REALTY. TRREB
- C$398,9003 bd2 ba-- sqft570 10th St, Hanover, ON N4N 1R7For SaleMLS ID #X13555606, RE/MAX Land Exchange Ltd.. TRREB
- C$474,9003 bd1 ba-- sqft1069 7th Ave, Hanover, ON N4N 2K4For SaleMLS ID #X12812100, RE/MAX Grey Bruce Realty Inc.. TRREB
- C$414,9003 bd2 ba-- sqft605 7th Ave, Hanover, ON N4N 2J9For SaleMLS ID #X13130940, Royal LePage RCR Realty. TRREB
- C$424,9003 bd2 ba-- sqft343 10th Ave, Hanover, ON N4N 2N4For SaleMLS ID #X12989324, Peak Edge Realty Ltd.. TRREB
