Welcome to 22 McGivern Street, Walkerton. This charming home offers 1078 sq ft and has been very well cared for. The present owners have done a large list of improvements since they have owned this home, cosmetics updates such as painting, replaced carpet, replaced window screens, re-did the wiring from the hydro pole to the home, removed old chimney, replaced part of roof, cleaned heat vents and the list goes on. Two bedrooms can be found on the upper level, the main level is where you will find the primary bedroom, cozy living room and dining area, spacious kitchen, 4 pc bath and large laundry room that has an exit to the 66' X 165' lot which backs on to the town Centennial Park. There is an attached garage with a 16' X 10.5' storage area behind it. Plus a 5ft high crawl space. Drive way to garage is sloped, yes, but there is an upper parking space that will fit 2 vehicles. Garage is accessible for parking. Also, upper parking space can be extended to the east of the home. Yard is large enough to add a garage at the rear of the home. Heat is forced air gas with furnace replaced in 2020. Home has a metal roof, large rear deck and nice patio area. Perfect back yard for entertaining. Don't miss out on this great spot.
For sale
C$374,900
22 McGivern St W, Brockton, ON N0G 2V0
3beds
1baths
Single Family Residence
Built in ----
0.26 Acres Lot
$-- Zestimate®
C$--/sqft
C$-- HOA
What's special
Dining areaSpacious kitchenMetal roofLarge rear deckNice patio areaPerfect backyard for entertaining
- 55 days |
- 19 |
- 0 |
Zillow last checked:
Listing updated:
Listed by:
Coldwell Banker Peter Benninger Realty
Source: TRREB,MLS®#: X13466640 Originating MLS®#: One Point Association of REALTORS
Originating MLS®#: One Point Association of REALTORSFacts & features
Interior
Bedrooms & bathrooms
- Bedrooms: 3
- Bathrooms: 1
Bedroom
- Level: Main
- Dimensions: 3.61 x 3
Bathroom
- Level: Main
- Dimensions: 3.56 x 1.7
Dining room
- Level: Main
- Dimensions: 3.02 x 3.68
Foyer
- Level: Main
- Dimensions: 1.09 x 1.45
Kitchen
- Level: Main
- Dimensions: 3.35 x 4.78
Laundry
- Level: Main
- Dimensions: 2.79 x 3.99
Living room
- Level: Main
- Dimensions: 4.55 x 3.1
Loft
- Level: Second
- Dimensions: 3.56 x 3.53
Heating
- Forced Air, Gas
Cooling
- None
Appliances
- Included: Water Heater Owned
Features
- Primary Bedroom - Main Floor, Storage, Water Meter
- Basement: Crawl Space
- Has fireplace: No
Interior area
- Living area range: 700-1100 null
Property
Parking
- Total spaces: 5
- Parking features: Available, Front Yard Parking, Private
- Has garage: Yes
Features
- Stories: 1.5
- Patio & porch: Deck, Patio
- Exterior features: Backs On Green Belt, Landscaped, Year Round Living
- Pool features: None
- Has view: Yes
- View description: Park/Greenbelt
Lot
- Size: 0.26 Acres
- Features: Golf, Hospital, Library, Park, Rec./Commun.Centre, School, Rectangular Lot
- Topography: Flat,Rolling
Details
- Additional structures: Garden Shed, Storage
- Parcel number: 332000186
- Other equipment: Sump Pump
Construction
Type & style
- Home type: SingleFamily
- Property subtype: Single Family Residence
Materials
- Aluminum Siding, Brick
- Foundation: Stone
- Roof: Metal
Utilities & green energy
- Sewer: Sewer
Community & HOA
Community
- Security: Smoke Detector(s)
Location
- Region: Brockton
Financial & listing details
- Tax assessed value: C$118,000
- Annual tax amount: C$2,094
- Date on market: 6/19/2026
Price history
Price history is unavailable.
Public tax history
Tax history is unavailable.
Climate risks
Neighborhood: N0G
Nearby schools
GreatSchools rating
No schools nearby
We couldn't find any schools near this home.
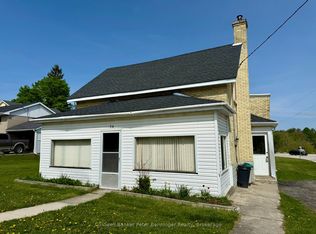
- C$309,9003 bd2 ba-- sqft34 McGivern St W, Brockton, ON N0G2V0For Sale
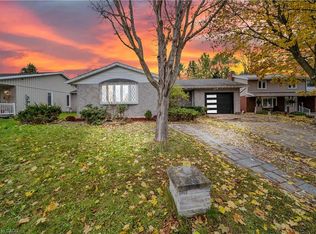
- C$579,9003 bd2 ba-- sqft1 Centennial Dr, Brockton, ON N0G2V0For Sale

- C$549,0004 bd3 ba1.1k sqft5 Centennial Dr, Brockton, ON N0G2V0For Sale
- C$589,9004 bd2 ba-- sqft10 Watt Ave, Brockton, ON N0G2V0For Sale

- C$379,0003 bd1 ba-- sqft830 Yonge St S, Brockton, ON N0G2V0For Sale
- C$674,9003 bd3 ba-- sqft1030 Yonge St S, Brockton, ON N0G2V0For Sale
- C$299,0002 bd2 ba-- sqft125 Hinks St #206, Brockton, ON N0G2V0For Sale
- C$549,9003 bd4 ba-- sqft126 2nd St, Brockton, ON N0G2V0For Sale
Similar homes
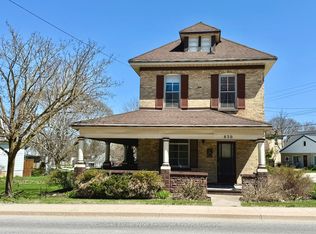
- C$379,0003 bd1 ba-- sqft830 Yonge St S, Brockton, ON N0G 2V0For Sale
 MLS ID #X13626172, Coldwell Banker Peter Benninger Realty. TRREB
 - C$309,9003 bd2 ba-- sqft34 McGivern St W, Brockton, ON N0G 2V0For SaleMLS ID #X13134494, Coldwell Banker Peter Benninger Realty. TRREB
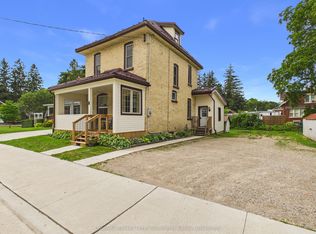
- C$474,9003 bd2 ba-- sqft7 Yonge St S, Brockton, ON N0G 2V0For Sale
 MLS ID #X13658706, Coldwell Banker Peter Benninger Realty. TRREB
 - C$499,9004 bd2 ba-- sqft612 Colborne St S, Brockton, ON N0G 2V0For Sale
 MLS ID #X13421546, Coldwell Banker Peter Benninger Realty. TRREB
 - C$395,0003 bd2 ba-- sqft115 Durham St W, Brockton, ON N0G 2V0For SaleMLS ID #X13453794, Real Broker Ontario Ltd.. TRREB
- C$399,9002 bd1 ba-- sqft501 Napier St, Brockton, ON N0G 2V0For SaleMLS ID #X12904400, Coldwell Banker Peter Benninger Realty. TRREB
- C$499,9003 bd2 ba-- sqft13 Browns Ave, Brockton, ON N0G 2V0For SaleMLS ID #X13600244, eXp Realty. TRREB
- C$459,9993 bd1 ba-- sqft4 Archy St, Brockton, ON N0G 2V0For SaleMLS ID #X12371096, RE/MAX Land Exchange Ltd.. TRREB
- C$399,9003 bd2 ba-- sqft9 Cardinal St, Brockton, ON N0G 2V0For SaleMLS ID #X13636004, Coldwell Banker WIN Realty. TRREB
- C$529,9003 bd2 ba-- sqft503 Yonge St S, Brockton, ON N0G 2V0For SaleMLS ID #X13538362, eXp Realty. TRREB
- C$469,9002 bd2 ba-- sqft10 Walker St, Brockton, ON N0G 2V0For SaleMLS ID #X12989028, Royal LePage RCR Realty. TRREB
- C$549,9003 bd4 ba-- sqft126 2nd St, Brockton, ON N0G 2V0For SaleMLS ID #X12984656, Coldwell Banker Peter Benninger Realty. TRREB
- C$217,0002 bd1 ba-- sqft21 Peter St S, Brockton, ON N0G 2V0For SaleMLS ID #X13434912, Coldwell Banker Peter Benninger Realty. TRREB
- C$549,0002 bd3 ba-- sqft115 Browns Ln, Brockton, ON N0G 2V0For SaleMLS ID #X13598070, RE/MAX Land Exchange Ltd.. TRREB
- C$499,9003 bd2 ba-- sqft408 McNab St, Brockton, ON N0G 2V0For SaleMLS ID #X12853216, eXp Realty. TRREB
- C$399,0003 bd2 ba-- sqft470 7th St, Hanover, ON N4N 1H6For SaleMLS ID #X13651816, Keller Williams Realty Centres. TRREB
- C$399,9002 bd2 ba-- sqft85 William St N #202, Brockton, ON N0G 2V0For SaleMLS ID #X13135350, eXp Realty. TRREB
- C$385,0003 bd2 ba-- sqft570 10th St, Hanover, ON N4N 1R7For SaleMLS ID #X13555606, RE/MAX Land Exchange Ltd.. TRREB
- C$549,9994 bd3 ba-- sqft415 Gibson St, Brockton, ON N0G 2V0For SaleMLS ID #X13008788, eXp Realty. TRREB
- C$345,9003 bd2 ba-- sqft582 9th St, Hanover, ON N4N 1M6For SaleMLS ID #X13597386, Coldwell Banker Peter Benninger Realty. TRREB
