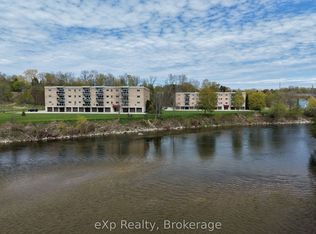
Enjoy breathtaking views of the Saugeen River from virtually every room in this beautifully updated 2-bedroom, 2-bathroom condo in the heart of Walkerton. Offering 1,094 sq. ft. of bright, low-maintenance living, this desirable unit combines comfort, convenience, and one of the most picturesque waterfront settings in town. The open-concept layout features a spacious living room with walkout to a private balcony overlooking the river, creating the perfect space to relax and enjoy the ever-changing scenery, local wildlife, fishing, kayaking, and canoeing. The kitchen offers abundant oak cabinetry, breakfast bar seating, and excellent flow into the dining and living areas, making it ideal for both everyday living and entertaining. The primary bedroom features a walk-through closet and private ensuite, while the second bedroom and additional full bathroom provide excellent space for guests, family, or a home office. Convenient in-suite laundry, indoor parking, and a private storage room located directly in front of the garage space add to the functionality of this well-designed unit. Ideally situated across from the elevator and common room for added convenience. Extensive recent updates include new flooring and fresh paint throughout (except the laundry room), updated lighting and plumbing fixtures, new kitchen sink and faucet, new cabinet hardware, new microwave and dishwasher, and new countertops in both bathrooms. Forced-air gas heating, central air, and appliances are included. Located within walking distance of downtown amenities, Tim Hortons, shopping, restaurants, and walking trails, this is a rare opportunity to enjoy carefree condo living with spectacular river views in one of Walkerton's most sought-after locations.
For sale
C$399,900
85 William St N #202, Brockton, ON N0G 2V0
2beds
2baths
Apartment
Built in ----
-- sqft lot
$-- Zestimate®
C$--/sqft
C$381/mo HOA
What's special
Open-concept layoutAbundant oak cabinetryBreakfast bar seatingConvenient in-suite laundryIndoor parkingNew cabinet hardwareNew microwave and dishwasher
- 87 days |
- 3 |
- 0 |
Zillow last checked:
Listing updated:
Listed by:
eXp Realty
Source: TRREB,MLS®#: X13135350 Originating MLS®#: One Point Association of REALTORS
Originating MLS®#: One Point Association of REALTORSFacts & features
Interior
Bedrooms & bathrooms
- Bedrooms: 2
- Bathrooms: 2
Bedroom
- Level: Main
- Dimensions: 3.16 x 3.04
Bedroom 2
- Level: Main
- Dimensions: 4.99 x 3.58
Bathroom
- Level: Main
- Dimensions: 1.96 x 1.59
Bathroom
- Level: Main
- Dimensions: 2.13 x 2.46
Kitchen
- Level: Main
- Dimensions: 9.37 x 5.72
Heating
- Forced Air, Gas
Cooling
- Central Air
Appliances
- Included: Water Heater Owned, Water Softener
- Laundry: In-Suite Laundry
Features
- Floor Drain, Storage, Water Meter, Wheelchair Access
- Basement: None
- Has fireplace: No
Interior area
- Living area range: 1000-1199 null
Video & virtual tour
Property
Parking
- Total spaces: 1
- Parking features: Assigned, Garage Door Opener
- Has garage: Yes
Accessibility
- Accessibility features: Wheelchair Access
Features
- Exterior features: Controlled Entry, Landscaped, Year Round Living, Open Balcony
- Has view: Yes
- View description: River
- Has water view: Yes
- Water view: River,Direct
- Waterfront features: Direct, River
- Body of water: Saugeen River
Lot
- Features: Campground, Golf, Hospital, Place Of Worship, Rec./Commun.Centre, River/Stream
Details
- Parcel number: 338180002
- Other equipment: Intercom
Construction
Type & style
- Home type: Apartment
- Property subtype: Apartment
Materials
- Brick
- Roof: Membrane
Community & HOA
Community
- Security: Carbon Monoxide Detector(s), Smoke Detector(s)
HOA
- Amenities included: Party Room/Meeting Room
- Services included: Common Elements Included, Building Insurance Included, Parking Included, CAC Included
- HOA fee: C$381 monthly
- HOA name: Bruce
Location
- Region: Brockton
Financial & listing details
- Annual tax amount: C$3,521
- Date on market: 5/15/2026
Price history
Price history is unavailable.
Public tax history
Tax history is unavailable.
Climate risks
Neighborhood: N0G
Nearby schools
GreatSchools rating
No schools nearby
We couldn't find any schools near this home.
- C$449,9002 bd2 ba-- sqft125 William St N #208, Brockton, ON N0G2V0For Sale

- C$459,9002 bd2 ba-- sqft125 William St N #302, Brockton, ON N0G2V0For Sale
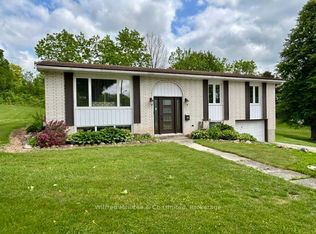
- C$499,0004 bd2 ba-- sqft925 Old Durham Rd, Brockton, ON N0G2V0For Sale
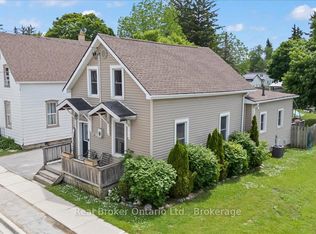
- C$1,089,0004 bd2 ba-- sqft4 George St, Brockton, ON N0G2V0For Sale

- C$469,9002 bd2 ba-- sqft10 Walker St, Brockton, ON N0G2V0For Sale
- C$1,9002 bd1 ba-- sqft217 McNab St UNIT 6, Brockton, ON N0G2V0For Rent
- C$217,0002 bd1 ba-- sqft21 Peter St S, Brockton, ON N0G2V0For Sale
- C$399,9002 bd1 ba-- sqft501 Napier St, Brockton, ON N0G2V0For Sale
Similar homes
- C$449,9002 bd2 ba-- sqft125 William St N #208, Brockton, ON N0G 2V0For SaleMLS ID #X13093656, Peak Edge Realty Ltd.. TRREB
- C$395,0003 bd2 ba-- sqft115 Durham St W, Brockton, ON N0G 2V0For Sale
 MLS ID #X13453794, Real Broker Ontario Ltd.. TRREB
 - C$469,9002 bd2 ba-- sqft10 Walker St, Brockton, ON N0G 2V0For Sale
 MLS ID #X12989028, Royal LePage RCR Realty. TRREB
 - C$399,9002 bd1 ba-- sqft501 Napier St, Brockton, ON N0G 2V0For Sale
 MLS ID #X12904400, Coldwell Banker Peter Benninger Realty. TRREB
 - C$399,9003 bd2 ba-- sqft9 Cardinal St, Brockton, ON N0G 2V0For SaleMLS ID #X13636004, Coldwell Banker WIN Realty. TRREB
- C$374,9003 bd1 ba-- sqft22 McGivern St W, Brockton, ON N0G 2V0For SaleMLS ID #X13466640, Coldwell Banker Peter Benninger Realty. TRREB
- C$499,0004 bd2 ba-- sqft925 Old Durham Rd, Brockton, ON N0G 2V0For SaleMLS ID #X13437164, Wilfred McIntee & Co Limited. TRREB
- C$299,0002 bd2 ba-- sqftBruce Standard Condominium Corporation #28, Brockton, ON N0G 2V0For SaleMLS ID #X13613200, RE/MAX Grey Bruce Realty Inc.. TRREB
- C$285,0002 bd1 ba-- sqft5 Valleyside Dr #402, Brockton, ON N0G 2V0For SaleMLS ID #X12967772, eXp Realty. TRREB
- C$399,9002 bd2 ba-- sqftTownview Place, Hanover, ON N4N 2S4For SaleMLS ID #X13642774, Royal LePage RCR Realty. TRREB
- C$399,0003 bd2 ba-- sqft470 7th St, Hanover, ON N4N 1H6For SaleMLS ID #X13651816, Keller Williams Realty Centres. TRREB
- C$499,9004 bd2 ba-- sqft612 Colborne St S, Brockton, ON N0G 2V0For SaleMLS ID #X13421546, Coldwell Banker Peter Benninger Realty. TRREB
- C$579,9004 bd2 ba-- sqft303 E Mary St, Brockton, ON N0G 2V0For SaleMLS ID #X13221304, eXp Realty. TRREB
- C$309,9003 bd2 ba-- sqft34 McGivern St W, Brockton, ON N0G 2V0For SaleMLS ID #X13134494, Coldwell Banker Peter Benninger Realty. TRREB
- C$499,9003 bd2 ba-- sqft408 McNab St, Brockton, ON N0G 2V0For SaleMLS ID #X12853216, eXp Realty. TRREB
- C$459,9993 bd1 ba-- sqft4 Archy St, Brockton, ON N0G 2V0For SaleMLS ID #X12371096, RE/MAX Land Exchange Ltd.. TRREB
- C$579,9003 bd2 ba-- sqft1 Centennial Dr, Brockton, ON N0G 2V0For SaleMLS ID #X12911280, eXp Realty. TRREB
- C$529,9003 bd2 ba-- sqft503 Yonge St S, Brockton, ON N0G 2V0For SaleMLS ID #X13538362, eXp Realty. TRREB
- C$549,9994 bd3 ba-- sqft415 Gibson St, Brockton, ON N0G 2V0For SaleMLS ID #X13008788, eXp Realty. TRREB
- C$549,0004 bd3 ba1.1k sqft5 Centennial Dr, Brockton, ON N0G 2V0For SaleMLS ID #40846931, Isha Sachdeva, Broker of Record, Luxe Home Town Realty Inc. ITSO
