Welcome to 1 Centennial Drive in the heart of Walkerton - a charming sidesplit home tucked into a quiet, family-friendly neighbourhood.This well-maintained, turn-key home offers 3 spacious bedrooms and 2 bathrooms, providing plenty of room for growing families or those looking to settle into a peaceful community. The functional sidesplit layout creates a natural flow between living spaces, including a finished rec room - perfect for movie nights, entertaining, or a cozy retreat.The renovated eat-in kitchen is sure to impress, featuring quartz countertops and coming fully equipped with a fridge, stove, dishwasher, and microwave - making it as stylish as it is functional.Enjoy the convenience of main floor laundry and an attached garage, adding ease to your everyday routine.Step outside to a beautifully maintained yard with raised gardens, perfect for those with a green thumb. Relax under the gazebo with your morning coffee or unwind in the shade on warm afternoons. Plus, its a 2 min walk to the community pool and nearby park - ideal for an active lifestyle.Additional updates include a gas furnace and water heater (2014), offering peace of mind for years to come.Located in a desirable area close to schools and amenities, this home truly checks all the boxes.Don't miss your chance to own this inviting property in one of Walkerton's most sought-after neighbourhoods!
For sale
C$579,900
1 Centennial Dr, Brockton, ON N0G 2V0
3beds
2baths
Single Family Residence
Built in ----
9,604 Square Feet Lot
$-- Zestimate®
C$--/sqft
C$-- HOA
What's special
Charming sidesplit homeFunctional sidesplit layoutFinished rec roomRenovated eat-in kitchenQuartz countertopsMain floor laundryAttached garage
- 151 days |
- 0 |
- 0 |
Zillow last checked:
Listing updated:
Listed by:
eXp Realty
Source: TRREB,MLS®#: X12911280 Originating MLS®#: One Point Association of REALTORS
Originating MLS®#: One Point Association of REALTORSFacts & features
Interior
Bedrooms & bathrooms
- Bedrooms: 3
- Bathrooms: 2
Bedroom
- Level: Second
- Dimensions: 3 x 4.1
Bedroom
- Level: Second
- Dimensions: 3.2 x 2.6
Bedroom
- Level: Second
- Dimensions: 3 x 3
Bathroom
- Level: Main
- Dimensions: 1.7 x 2.2
Bathroom
- Level: Second
- Dimensions: 1.8 x 1.8
Foyer
- Level: Main
- Dimensions: 4.1 x 2.1
Kitchen
- Level: Main
- Dimensions: 3.1 x 5.2
Living room
- Level: Main
- Dimensions: 6.4 x 4.2
Recreation
- Level: Lower
- Dimensions: 5.9 x 4.7
Utility room
- Level: Lower
- Dimensions: 6.4 x 2.3
Heating
- Forced Air, Gas
Cooling
- Central Air
Appliances
- Included: Water Softener
Features
- Floor Drain, Storage
- Flooring: Carpet Free
- Basement: Finished
- Has fireplace: No
Interior area
- Living area range: 1500-2000 null
Video & virtual tour
Property
Parking
- Total spaces: 2
- Parking features: Private, Garage Door Opener
- Has garage: Yes
Features
- Patio & porch: Patio
- Exterior features: Landscape Lighting, Landscaped, Year Round Living
- Pool features: None
- Has view: Yes
- View description: Garden, Trees/Woods
- Waterfront features: None
Lot
- Size: 9,604 Square Feet
- Features: Cul de Sac/Dead End, Golf, Hospital, River/Stream, Rec./Commun.Centre, School
Details
- Additional structures: Garden Shed, Gazebo
- Parcel number: 332000281
Construction
Type & style
- Home type: SingleFamily
- Property subtype: Single Family Residence
Materials
- Stone, Vinyl Siding
- Foundation: Concrete Block
- Roof: Asphalt Shingle
Utilities & green energy
- Sewer: Sewer
Community & HOA
Community
- Security: Smoke Detector(s), Carbon Monoxide Detector(s)
Location
- Region: Brockton
Financial & listing details
- Tax assessed value: C$215,000
- Annual tax amount: C$3,711
- Date on market: 3/23/2026
Price history
Price history is unavailable.
Public tax history
Tax history is unavailable.
Climate risks
Neighborhood: N0G
Nearby schools
GreatSchools rating
No schools nearby
We couldn't find any schools near this home.
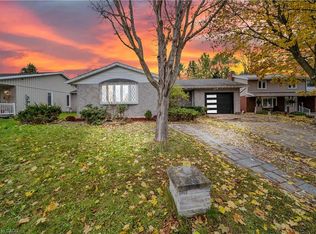
- C$549,0004 bd3 ba1.1k sqft5 Centennial Dr, Brockton, ON N0G2V0For Sale
- C$374,9003 bd1 ba-- sqft22 McGivern St W, Brockton, ON N0G2V0For Sale

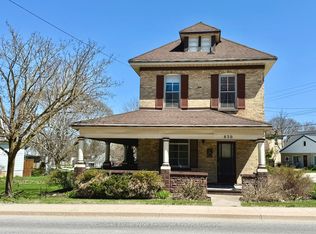
- C$379,0003 bd1 ba-- sqft830 Yonge St S, Brockton, ON N0G2V0For Sale
- C$589,9004 bd2 ba-- sqft10 Watt Ave, Brockton, ON N0G2V0For Sale

- C$309,9003 bd2 ba-- sqft34 McGivern St W, Brockton, ON N0G2V0For Sale
- C$499,9004 bd2 ba-- sqft612 Colborne St S, Brockton, ON N0G2V0For Sale
- C$399,9002 bd1 ba-- sqft2 Elgin St, Brockton, ON N0G2V0For Sale
- C$674,9003 bd3 ba-- sqft1030 Yonge St S, Brockton, ON N0G2V0For Sale
Similar homes
- C$564,9004 bd2 ba-- sqft303 E Mary St, Brockton, ON N0G 2V0For Sale
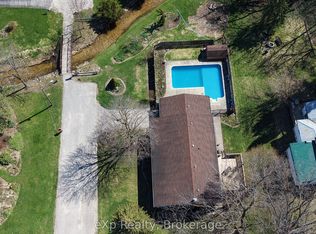 MLS ID #X13221304, eXp Realty. TRREB
 - C$579,9003 bd2 ba-- sqft625 Gibson St, Brockton, ON N0G 2V0For Sale
 MLS ID #X13131654, eXp Realty. TRREB
 - C$549,9994 bd3 ba-- sqft415 Gibson St, Brockton, ON N0G 2V0For Sale
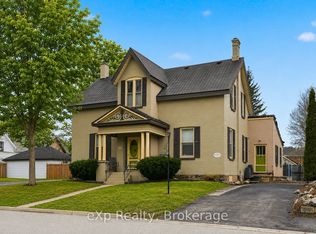 MLS ID #X13008788, eXp Realty. TRREB
 - C$474,9003 bd2 ba-- sqft7 Yonge St S, Brockton, ON N0G 2V0For Sale
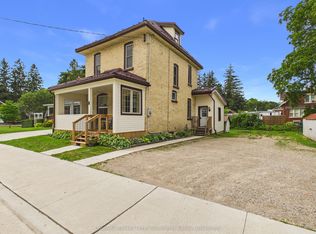 MLS ID #X13658706, Coldwell Banker Peter Benninger Realty. TRREB
 - C$529,9003 bd2 ba-- sqft503 Yonge St S, Brockton, ON N0G 2V0For SaleMLS ID #X13538362, eXp Realty. TRREB
- C$499,9003 bd2 ba-- sqft408 McNab St, Brockton, ON N0G 2V0For SaleMLS ID #X12853216, eXp Realty. TRREB
- C$765,0004 bd2 ba-- sqft206 Thomas St, Brockton, ON N0G 2V0For SaleMLS ID #X13534792, Wilfred McIntee & Co Limited. TRREB
- C$469,9002 bd2 ba-- sqft10 Walker St, Brockton, ON N0G 2V0For SaleMLS ID #X12989028, Royal LePage RCR Realty. TRREB
- C$459,9993 bd1 ba-- sqft4 Archy St, Brockton, ON N0G 2V0For SaleMLS ID #X12371096, RE/MAX Land Exchange Ltd.. TRREB
- C$395,0003 bd2 ba-- sqft115 Durham St W, Brockton, ON N0G 2V0For SaleMLS ID #X13453794, Real Broker Ontario Ltd.. TRREB
- C$579,9003 bd2 ba-- sqft485 Chepstow Rd, Brockton, ON N0G 1K0For SaleMLS ID #X13092192, Real Broker Ontario Ltd.. TRREB
- C$585,0003 bd3 ba-- sqft23 12th St SE, Arran Elderslie, ON N0G 1L0For SaleMLS ID #X13674910, eXp Realty. TRREB
- C$599,0003 bd2 ba-- sqft209 15th Ave, Hanover, ON N4N 3E1For SaleMLS ID #X13142674, eXp Realty. TRREB
- C$524,9003 bd2 ba-- sqft315 2nd St, Hanover, ON N4N 1A4For SaleMLS ID #X12831532, Royal LePage RCR Realty. TRREB
- C$399,9002 bd2 ba-- sqft85 William St N #202, Brockton, ON N0G 2V0For SaleMLS ID #X13135350, eXp Realty. TRREB
- C$559,0003 bd2 ba-- sqft2027 Victoria St, Howick, ON N0G 1X0For SaleMLS ID #X13666676, EXP REALTY. TRREB
- C$611,0003 bd2 ba-- sqft549 Louisa St, West Grey, ON N0G 1C0For SaleMLS ID #X13675634, Century 21 Millennium Inc.. TRREB
- C$449,9002 bd2 ba-- sqft125 William St N #208, Brockton, ON N0G 2V0For SaleMLS ID #X13093656, Peak Edge Realty Ltd.. TRREB
- C$549,9003 bd3 ba-- sqft227 15th Ave, Hanover, ON N4N 3E1For SaleMLS ID #X13554872, Royal LePage RCR Realty. TRREB
- C$525,0004 bd2 ba-- sqft235 5th Ave, Hanover, ON N4N 2C3For SaleMLS ID #X12885262, RE/MAX Grey Bruce Realty Inc.. TRREB
