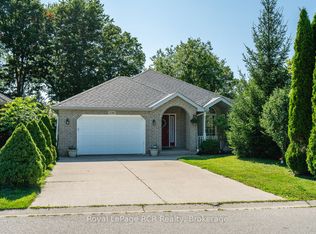
Welcome to 209 15th Ave! This beautifully maintained solid brick bungalow is tucked into a quiet, established Hanover neighbourhood and offers comfortable, move-in-ready living. The bright main floor features a spacious living room, a separate dining area with patio doors to the deck and fully fenced backyard, a functional kitchen with appliances, three bedrooms, and an updated bathroom. The finished lower level adds a spacious family room with a gas fireplace, a second updated bathroom, and plenty of storage. Additional features include a forced-air gas furnace, brand new central air, an attached garage, a welcoming front porch, and a landscaped yard. A great opportunity to enjoy a well-cared-for home in a desirable location!
For sale
C$585,000
209 15th Ave, Hanover, ON N4N 3E1
3beds
2baths
Single Family Residence
Built in ----
0 Square Feet Lot
$-- Zestimate®
C$--/sqft
C$-- HOA
What's special
Solid brick bungalowBright main floorFully fenced backyardFunctional kitchen with appliancesThree bedroomsUpdated bathroomFinished lower level
- 48 days
- 4
- 0
Zillow last checked:
Listing updated:
Listed by:
eXp Realty
Source: TRREB,MLS®#: X13740898 Originating MLS®#: One Point Association of REALTORS
Originating MLS®#: One Point Association of REALTORSFacts & features
Interior
Bedrooms & bathrooms
- Bedrooms: 3
- Bathrooms: 2
Heating
- Forced Air, Gas
Cooling
- Central Air
Features
- Primary Bedroom - Main Floor
- Basement: Finished
- Has fireplace: Yes
- Fireplace features: Family Room
Interior area
- Living area range: 1100-1500 null
Property
Parking
- Total spaces: 3
- Parking features: Private Double
- Has garage: Yes
Features
- Patio & porch: Deck, Porch
- Exterior features: Landscaped, Year Round Living
- Pool features: None
Lot
- Size: 0 Square Feet
- Features: Fenced Yard, Library, Park, Place Of Worship, Rec./Commun.Centre, School, Rectangular Lot
- Topography: Level
Details
- Additional structures: Shed
- Parcel number: 372110315
Construction
Type & style
- Home type: SingleFamily
- Architectural style: Bungalow
- Property subtype: Single Family Residence
Materials
- Brick, Stone
- Foundation: Concrete
- Roof: Asphalt Shingle
Utilities & green energy
- Sewer: Sewer
- Utilities for property: Cell Services, Garbage Pickup, Internet High Speed, Natural Gas, Recycling Pickup, Street Lights, Electricity Connected
Community & HOA
Community
- Security: Carbon Monoxide Detector(s), Smoke Detector(s)
Location
- Region: Hanover
Financial & listing details
- Tax assessed value: C$223,000
- Annual tax amount: C$3,783
- Date on market: 9/3/2026
Price history
Price history is unavailable.
Public tax history
Tax history is unavailable.
Climate risks
Neighborhood: N4N
Nearby schools
GreatSchools rating
No schools nearby
We couldn't find any schools near this home.
Similar homes
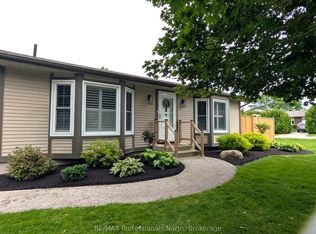
- C$599,9003 bd2 ba-- sqft853 7th Ave, Hanover, ON N4N 2K3For Sale
 MLS ID #X13585886, eXp Realty. TRREB
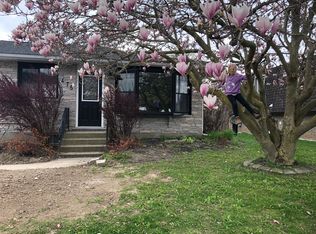
 - C$499,0004 bd2 ba-- sqft154 15th Ave, Hanover, ON N4N 3E1For Sale
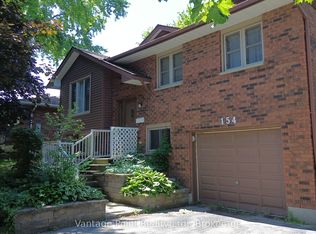 MLS ID #X12702736, Vantage Point Realty Ltd.. TRREB
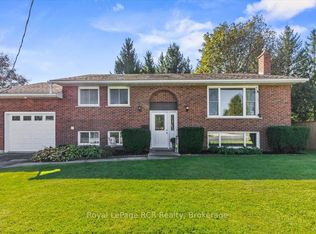
 - C$574,0004 bd2 ba-- sqft246 16th Ave, Hanover, ON N4N 2Z3For Sale
 MLS ID #X13606750, Royal LePage RCR Realty. TRREB
 - C$599,0003 bd3 ba-- sqft272 4th Ave, Hanover, ON N4N 2B5For Sale
 MLS ID #X13126070, ROYAL LEPAGE TRILAND REALTY. TRREB
