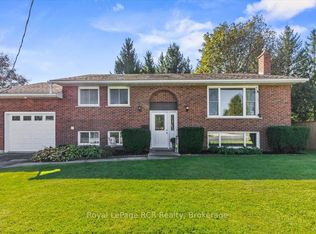
Welcome to this move-in ready raised bungalow located on quiet cul-de- sac, close to amenities, schools, parks, and hospital. Well appointed 3 bedroom, 1.5 bath home has had many recent upgrades including R60 blown insulation. Main floor offers a spacious eat-in kitchen with ample cabinetry, granite counter tops, newer LG gas stove, and newly added pantry for extra storage; bright, inviting living room with hardwood floors and walkout to side yard deck; primary and 2nd bedroom have been freshly painted with new closet organizer and walk-in closet makeover; completing the main floor a 4 pc bathroom with stand alone shower and jet tub. California shutters throughout the main floor. The lower level was completely refinished 4 years ago featuring a large rec room, 3rd bedroom, bonus room, laundry, extra storage, and furnace room. Neat and tidy, heated 1.5 car attached garage for your garage enthusiasts with a walk-out to side deck w/gazebo. Front and rear yards have been fully landscaped featuring 2 decks, stone walkway, fenced yard, and an 8' x 16' Mennonite Shed with double doors. Pride of ownership is evident with this home inside and out. A pleasure to show!
Under contract
C$598,000
147 15th Ave, Hanover, ON N4N 3E1
3beds
2baths
Single Family Residence
Built in ----
0 Square Feet Lot
$-- Zestimate®
C$--/sqft
C$-- HOA
What's special
Quiet cul-de-sacSpacious eat-in kitchenAmple cabinetryGranite counter topsNewer lg gas stoveHardwood floorsNew closet organizer
- 19 days
- 3
- 1
Zillow last checked:
Listing updated:
Listed by:
RE/MAX Professionals North
Source: TRREB,MLS®#: X13802980 Originating MLS®#: One Point Association of REALTORS
Originating MLS®#: One Point Association of REALTORSFacts & features
Interior
Bedrooms & bathrooms
- Bedrooms: 3
- Bathrooms: 2
Primary bedroom
- Level: Main
- Dimensions: 4.27 x 4.12
Bedroom 2
- Level: Main
- Dimensions: 4.27 x 2.95
Bedroom 3
- Level: Lower
- Dimensions: 3.86 x 4.22
Bathroom
- Level: Lower
- Dimensions: 1.88 x 2.03
Bathroom
- Level: Main
- Dimensions: 3.2 x 2.59
Family room
- Level: Lower
- Dimensions: 6.53 x 4.27
Other
- Level: Lower
- Dimensions: 1.52 x 3.35
Game room
- Level: Lower
- Dimensions: 4.27 x 4.06
Kitchen
- Level: Main
- Dimensions: 4.83 x 4.88
Laundry
- Level: Lower
- Dimensions: 3.2 x 2.49
Living room
- Level: Main
- Dimensions: 4.88 x 4.93
Heating
- Forced Air, Gas
Cooling
- Central Air
Appliances
- Included: Water Softener
Features
- Primary Bedroom - Main Floor, Upgraded Insulation
- Flooring: Carpet Free
- Basement: Finished,Full
- Has fireplace: No
Interior area
- Living area range: 1100-1500 null
Property
Parking
- Total spaces: 5
- Parking features: Private Double
- Has garage: Yes
Features
- Pool features: None
- Waterfront features: None
Lot
- Size: 0 Square Feet
- Features: Rectangular Lot
- Topography: Level
Details
- Parcel number: 372110375
- Other equipment: Sump Pump
Construction
Type & style
- Home type: SingleFamily
- Architectural style: Bungalow
- Property subtype: Single Family Residence
Materials
- Metal/Steel Siding
- Foundation: Concrete
- Roof: Asphalt Shingle
Utilities & green energy
- Sewer: Sewer
Community & HOA
Location
- Region: Hanover
Financial & listing details
- Annual tax amount: C$4,346
- Date on market: 9/18/2026
Price history
Price history is unavailable.
Public tax history
Tax history is unavailable.
Climate risks
Neighborhood: N4N
Nearby schools
GreatSchools rating
No schools nearby
We couldn't find any schools near this home.
Similar homes
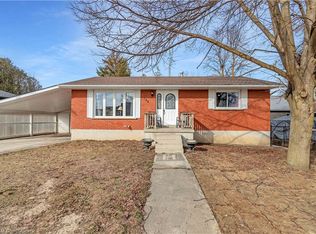
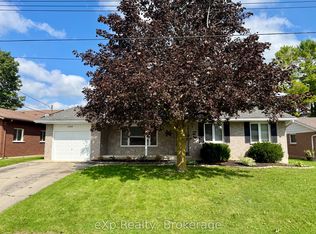
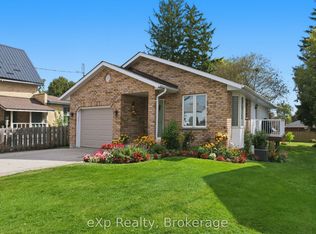
- C$585,0003 bd2 ba-- sqft209 15th Ave, Hanover, ON N4N 3E1For Sale
 MLS ID #X13740898, eXp Realty. TRREB
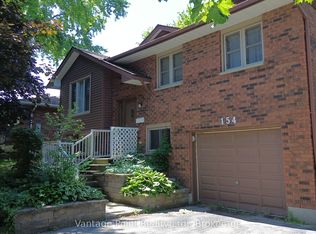
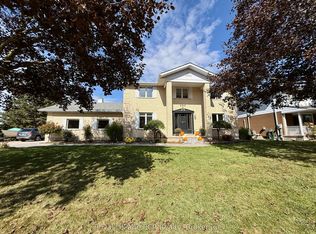
 - C$549,9004 bd2 ba-- sqft154 15th Ave, Hanover, ON N4N 3E1For Sale
 MLS ID #X12702736, Vantage Point Realty Ltd.. TRREB
 - C$550,0003 bd2 ba-- sqft565 9th St, Hanover, ON N4N 1M3For Sale
 MLS ID #X13836768, eXp Realty. TRREB
 - C$674,9005 bd4 ba-- sqft686 16th St, Hanover, ON N4N 3M3For Sale
 MLS ID #X13871798, Royal LePage RCR Realty. TRREB
