Nestled on a quiet residential street in the most sought after neighbourhood in Hanover, this well maintained bungalow offers an ideal blend of functional living space and everyday comfort. Featuring 3 bedrooms, 2 bathrooms, including a primary bedroom with an ensuite and a good sized garage. This home is perfect for growing families, retirees, or anyone looking for easy one level living with room to enjoy. Step inside to a bright, inviting layout designed for everyday living. Spacious principal rooms provide plenty of room to gather, while the practical floor plan offers the flexibility today's buyers seek. The basement is framed and drywalled with opportunity to finish to your own standards. Outside, enjoy a fenced in yard with space for kids, pets, gardening, or relaxing with family and friends. Located close to schools, parks, shopping, restaurants, and all of Hanover's amenities. You'll appreciate the convenience of this sought after neighbourhood, while enjoying the peace of a quiet street.
For sale
C$624,999
757 17th St, Hanover, ON N4N 3W8
3beds
2baths
Single Family Residence
Built in ----
0 Square Feet Lot
$-- Zestimate®
C$--/sqft
C$-- HOA
What's special
Quiet residential streetGood sized garageBright inviting layoutSpacious principal roomsPractical floor planFenced in yard
- 96 days
- 0
- 0
Zillow last checked:
Listing updated:
Listed by:
Wilfred McIntee & Co Limited
Source: TRREB,MLS®#: X13575228 Originating MLS®#: One Point Association of REALTORS
Originating MLS®#: One Point Association of REALTORSFacts & features
Interior
Bedrooms & bathrooms
- Bedrooms: 3
- Bathrooms: 2
Primary bedroom
- Level: Main
- Dimensions: 3.62 x 4.22
Bedroom
- Level: Main
- Dimensions: 2.4 x 3.66
Bedroom 2
- Level: Main
- Dimensions: 3.12 x 3.66
Bathroom
- Level: Main
- Dimensions: 2.84 x 1.5
Other
- Level: Basement
- Dimensions: 5.31 x 1.59
Dining room
- Level: Main
- Dimensions: 2.48 x 3.76
Kitchen
- Level: Main
- Dimensions: 3.24 x 3.66
Laundry
- Level: Main
- Dimensions: 0.89 x 1.6
Living room
- Level: Main
- Dimensions: 7.11 x 5.11
Other
- Level: Basement
- Dimensions: 4.86 x 4.22
Recreation
- Level: Basement
- Dimensions: 8.73 x 8.66
Utility room
- Level: Basement
- Dimensions: 3.3 x 4.34
Heating
- Forced Air, Gas
Cooling
- Central Air
Features
- In-Law Capability, Rough-In Bath, Primary Bedroom - Main Floor
- Basement: Full,Partially Finished,Development Potential,Walk-Up Access
- Has fireplace: No
Interior area
- Living area range: 1100-1500 null
Property
Parking
- Total spaces: 5
- Parking features: Garage
- Has garage: Yes
Features
- Pool features: None
- Waterfront features: None
Lot
- Size: 0 Square Feet
- Features: Rectangular Lot
Details
- Parcel number: 372010431
Construction
Type & style
- Home type: SingleFamily
- Architectural style: Bungalow
- Property subtype: Single Family Residence
Materials
- Brick
- Foundation: Concrete
- Roof: Asphalt Shingle
Utilities & green energy
- Sewer: Septic
Community & HOA
Location
- Region: Hanover
Financial & listing details
- Annual tax amount: C$2,069
- Date on market: 7/17/2026
Price history
Price history is unavailable.
Public tax history
Tax history is unavailable.
Climate risks
Neighborhood: N4N
Nearby schools
GreatSchools rating
No schools nearby
We couldn't find any schools near this home.


Similar homes
- C$619,9003 bd2 ba-- sqft636 22nd Ave, Hanover, ON N4N 3W7For Sale
 MLS ID #X13658456, Coldwell Banker Peter Benninger Realty. TRREB
 - C$674,9005 bd4 ba-- sqft686 16th St, Hanover, ON N4N 3M3For Sale
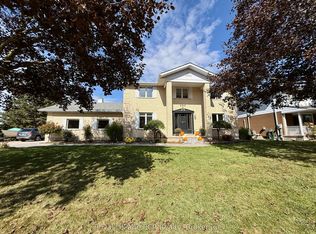 MLS ID #X13871798, Royal LePage RCR Realty. TRREB
 - C$585,0003 bd2 ba-- sqft209 15th Ave, Hanover, ON N4N 3E1For Sale
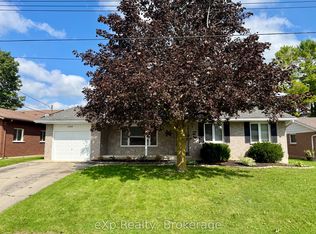 MLS ID #X13740898, eXp Realty. TRREB
 - C$599,9003 bd2 ba-- sqft853 7th Ave, Hanover, ON N4N 2K3For Sale
 MLS ID #X13585886, eXp Realty. TRREB
