Every detail of this one-of-a-kind riverfront bungalow in Hanover has been well thought out. From the open concept layout with 16 ft entry, to the generous extras including a large walk-in pantry, composite deck with stairs to the lower yard, spray foamed walls and a storage garage accessible from the back of the home for kayaks and more.... here you'll find only high-end finishes. Engineered hardwood floors on the main level, vaulted living room ceiling, custom kitchen cabinetry, stone countertops, backsplash, 2 stone gas fireplaces, exterior glass railing, and more! The main level offers 3 bedrooms and 2 baths including the primary suite with double sinks, soaker tub, curbless tiled shower and walk-in closet. Patio doors from the dining area lead to the large L-shaped upper deck with gas hookup for your bbq and views of the trees. Laundry is conveniently located in the main level mudroom. The lower level is a walkout offering in-floor heat, 2 more bedrooms, a third bath, spacious recreation room with patio door, and lots of room for storage. The attached 2 car garage offers a storage nook, in-floor heat and access to the back deck. Home comes with Tarion Warranty, concrete driveway, and sodded and landscaped yard. You cant beat the riverfront location, a perfect access point for paddle sports and great depth for swimming. Dont miss the opportunity to be the owners of this impressive property!
New construction
C$1,195,000
776 20th St, Hanover, ON N4N 3W8
5beds
3baths
Single Family Residence
Built in ----
0.33 Acres Lot
$-- Zestimate®
C$--/sqft
C$-- HOA
What's special
Large walk-in pantryHigh-end finishesCustom kitchen cabinetryStone countertopsExterior glass railingSoaker tubCurbless tiled shower
- 166 days
- 10
- 0
Zillow last checked:
Listing updated:
Listed by:
Keller Williams Realty Centres
Source: TRREB,MLS®#: X13044406 Originating MLS®#: One Point Association of REALTORS
Originating MLS®#: One Point Association of REALTORSFacts & features
Interior
Bedrooms & bathrooms
- Bedrooms: 5
- Bathrooms: 3
Bedroom
- Level: Ground
- Dimensions: 4.09 x 3.96
Bedroom 2
- Level: Ground
- Dimensions: 3.28 x 3.66
Bedroom 3
- Level: Ground
- Dimensions: 3.43 x 3.58
Bedroom 4
- Level: Basement
- Dimensions: 3.99 x 3.66
Bedroom 5
- Level: Basement
- Dimensions: 3.99 x 3.66
Dining room
- Level: Ground
- Dimensions: 3.78 x 3.25
Kitchen
- Level: Ground
- Dimensions: 5.46 x 2.24
Laundry
- Level: Ground
- Dimensions: 1.57 x 3.58
Living room
- Level: Ground
- Dimensions: 4.27 x 4.67
Other
- Level: Basement
- Dimensions: 3.23 x 5.28
Recreation
- Level: Basement
- Dimensions: 7.87 x 5.74
Utility room
- Level: Basement
- Dimensions: 4.09 x 7.98
Heating
- Forced Air, Gas
Cooling
- Central Air
Appliances
- Included: Water Softener, Instant Hot Water
Features
- Primary Bedroom - Main Floor
- Basement: Full,Finished with Walk-Out
- Has fireplace: Yes
- Fireplace features: Natural Gas, Living Room, Recreation Room
Interior area
- Living area range: 1500-2000 null
Property
Parking
- Total spaces: 6
- Parking features: Private Double, Inside Entrance, Garage Door Opener
- Has garage: Yes
Features
- Patio & porch: Deck, Porch, Patio
- Exterior features: Year Round Living
- Pool features: None
- Has view: Yes
- View description: Trees/Woods
- Water view: Obstructive
- Waterfront features: River Front, River Access, Direct, River
- Body of water: Saugeen River
Lot
- Size: 0.33 Acres
- Features: Hospital, Place Of Worship, Rec./Commun.Centre, Library, School, River/Stream, Rectangular Lot
- Topography: Sloping
Details
- Parcel number: 372010596
- Other equipment: Sump Pump, Air Exchanger
Construction
Type & style
- Home type: SingleFamily
- Architectural style: Bungalow
- Property subtype: Single Family Residence
Materials
- Stone, Vinyl Siding
- Foundation: Poured Concrete
- Roof: Asphalt Shingle
Condition
- New construction: Yes
Utilities & green energy
- Sewer: Sewer
- Utilities for property: Cell Services, Electricity Connected, Garbage Pickup, Internet High Speed, Natural Gas, Recycling Pickup
Community & HOA
Community
- Security: Carbon Monoxide Detector(s), Smoke Detector(s)
Location
- Region: Hanover
Financial & listing details
- Date on market: 4/25/2026
Price history
Price history is unavailable.
Public tax history
Tax history is unavailable.
Climate risks
Neighborhood: N4N
Nearby schools
GreatSchools rating
No schools nearby
We couldn't find any schools near this home.


Similar homes
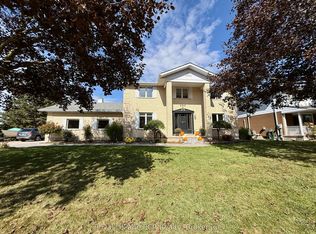
- C$1,049,9995 bd3 ba-- sqft106 12th Ave, Hanover, ON N4N 2V5For Sale
 MLS ID #X13854746, Royal LePage Our Neighbourhood Realty. TRREB
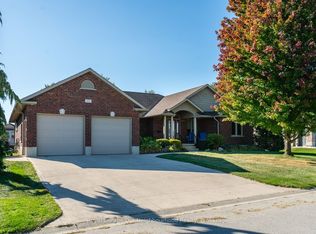
 - C$1,350,0005 bd3 ba2.8k sqft461 Lake Rosalind Rd #4, Hanover, ON N4N 3B9For Sale
 MLS ID #40867074, Frank Leo, Salesperson, RE/MAX WEST REALTY INC TORONTO. ITSO
 - C$775,0003 bd3 ba-- sqft395 3rd St S, Hanover, ON N4N 3V2For Sale
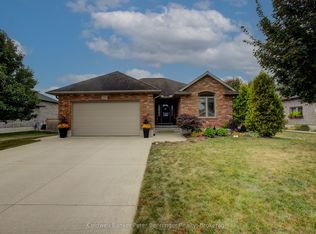 MLS ID #X13861912, Coldwell Banker Peter Benninger Realty. TRREB
 - C$799,9003 bd3 ba-- sqft855 17th St, Hanover, ON N4N 0B7For Sale
 MLS ID #X13441848, Royal LePage RCR Realty. TRREB
