Escape to your own 49-acre riverfront sanctuary surrounded by forest, ponds, and privacy. With over 2,000 ft of Saugeen River frontage, three spring-fed ponds, and 2 km of peaceful walking trails, this property is a dream for nature lovers seeking quiet, beauty, and a place to truly unwind. Enjoy tubing down the Saugeen River on warm summer days, cast a line for fishing right from your own shoreline, or explore the winding trails that lead through mature trees and wildlife-rich landscapes. This is year-round outdoor living at its best. Inside, the home offers warm, inviting spaces with large windows that frame views of the water and forest. The sunroom is a standout feature - a calming, light-filled space perfect for morning coffee, reading, or simply watching nature unfold around you. Outside, perennial gardens and multiple sitting areas create endless opportunities to relax in total privacy. A solid barn adds versatility for storage, hobbies, or future plans, while the expansive acreage provides space to explore, wander, and enjoy the natural landscape in every season. Located just minutes from Durham and Hanover, this rare riverfront estate offers serenity, natural beauty, and a lifestyle that feels like a private retreat. A truly special property for those who value nature, privacy, and peaceful living. There is a 10' X 20' barn, coral area plus an extra outbuilding and 2 coveralls for storage. Don't miss this chance to own a slice of paradise and embrace a lifestyle where everyday feels like a vacation. **EXTRAS** Additional Rooms - Laundry room 15'2 X 7'7, mud room 15'2 X 18'11, porch 6X10, Workshop 8'8 X 17'8
For sale
C$1,199,000
133889 Allan Park Rd, West Grey, ON N0G 1S0
3beds
3baths
Single Family Residence
Built in ----
49 Square Feet Lot
$-- Zestimate®
C$--/sqft
C$-- HOA
What's special
Three spring-fed pondsWarm inviting spacesPerennial gardensLaundry roomMud room
- 190 days
- 7
- 0
Zillow last checked:
Listing updated:
Listed by:
Coldwell Banker Peter Benninger Realty
Source: TRREB,MLS®#: X12950956 Originating MLS®#: One Point Association of REALTORS
Originating MLS®#: One Point Association of REALTORSFacts & features
Interior
Bedrooms & bathrooms
- Bedrooms: 3
- Bathrooms: 3
Bedroom
- Level: Second
- Dimensions: 3.71 x 4.01
Bedroom 2
- Level: Main
- Dimensions: 3.58 x 2.59
Bedroom 3
- Level: Second
- Dimensions: 3.23 x 3.71
Bathroom
- Level: Main
- Dimensions: 2.24 x 2.34
Bathroom
- Level: Main
- Dimensions: 2.74 x 2.24
Bathroom
- Level: Second
- Dimensions: 1.5 x 2.36
Dining room
- Level: Main
- Dimensions: 4.01 x 5.13
Family room
- Level: Main
- Dimensions: 5.49 x 2.74
Foyer
- Level: Main
- Dimensions: 1.6 x 3.17
Kitchen
- Level: Main
- Dimensions: 6.15 x 7.06
Living room
- Level: Main
- Dimensions: 6.22 x 4.75
Sunroom
- Level: Main
- Dimensions: 10.67 x 2.74
Heating
- Forced Air, Propane
Cooling
- Central Air
Appliances
- Included: Water Treatment, Water Heater Owned, Water Softener
Features
- Other, Upgraded Insulation
- Basement: Unfinished,Crawl Space
- Has fireplace: Yes
- Fireplace features: Propane
Interior area
- Living area range: 2500-3000 null
Property
Parking
- Total spaces: 6
- Parking features: Private Double, Other
- Has garage: Yes
Features
- Stories: 1.5
- Patio & porch: Deck
- Exterior features: Year Round Living
- Pool features: None
- Has view: Yes
- View description: River, Trees/Woods
- Has water view: Yes
- Water view: River,Unknown
- Waterfront features: River Access, River Front, Direct, River
- Body of water: Saugeen River
Lot
- Size: 49 Square Feet
- Features: Lake/Pond, Hospital, Fenced Yard
- Topography: Wooded/Treed,Rolling
Details
- Additional structures: Barn
- Parcel number: 372150261
- Other equipment: Propane Tank
Construction
Type & style
- Home type: SingleFamily
- Property subtype: Single Family Residence
- Attached to another structure: Yes
Materials
- Aluminum Siding
- Foundation: Concrete
- Roof: Asphalt Shingle
Utilities & green energy
- Sewer: Septic
- Water: Drilled Well
- Utilities for property: Cell Services, Internet Other, Recycling Pickup
Community & HOA
Community
- Security: Carbon Monoxide Detector(s), Smoke Detector(s)
Location
- Region: West Grey
Financial & listing details
- Tax assessed value: C$316,000
- Annual tax amount: C$4,850
- Date on market: 4/2/2026
Price history
Price history is unavailable.
Public tax history
Tax history is unavailable.
Climate risks
Neighborhood: N0G
Nearby schools
GreatSchools rating
No schools nearby
We couldn't find any schools near this home.
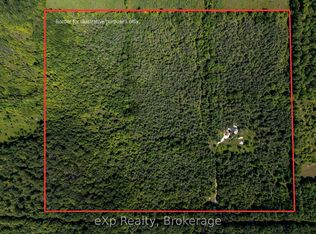
Similar homes
- C$1,275,0004 bd3 ba-- sqft161 Boyd Lake Rd, West Grey, ON N0G 1S0For Sale
 MLS ID #X12825816, Louis Whaling Real Estate Broker Inc.. TRREB
 - C$1,200,0004 bd3 ba1.2k sqft542310 Concession #14, Durham, ON N0G 1R0For Sale
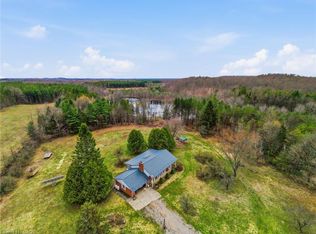 MLS ID #40820374, Frank Leo, Salesperson, RE/MAX WEST REALTY INC TORONTO. ITSO
 - C$1,379,0005 bd4 ba-- sqft150 Louise Creek Cres, West Grey, ON N0G 1S0For Sale
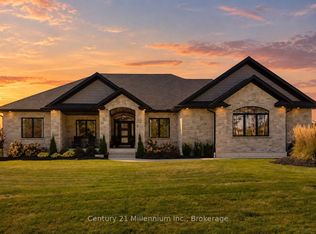 MLS ID #X13801786, Century 21 Millennium Inc.. TRREB
 - C$659,0004 bd2 ba-- sqft174393 Mulock Rd, West Grey, ON N0G 1S0For Sale
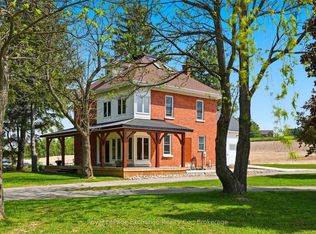 MLS ID #X13707054, Royal LePage Exchange Realty Co.. TRREB
