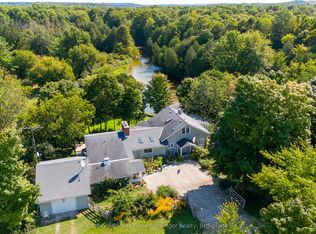
This stunning custom built home is located in the Forest Creek Estates subdivision, just 15 mins from Hanover or Durham, is on almost 1.2 acres of land and has everything you could want in a home! Just about 3,000sqft of total living space with open concept main floor consisting of 9' high ceilings, beautiful kitchen with granite counters and center island, dining area with patio doors to a covered rear deck, living area with propane fireplace, 2nd full bath, large mud/laundry room, 3 bedrooms- primary bedroom with ensuite that has a soaker tub and tiled shower, walk in closet as well as doors to a smaller rear deck. The basement has an entertaining size rec room with propane fireplace, 4th bedroom, 3rd bathroom & mechanical area with tons of room for storage. The home is nestled among mature trees, 18'x14' trex deck surrounded by perennial gardens, the lawn & gardens have irrigation system, 10'x16' shed, 3 car garage with access to an unfinished storage area as well as access to the basement and the grounds are immaculately kept. The home is wired for generator back up (generator not included) and high speed fiber internet. Boyd Lake is just minutes away and there are 2km of walking trails to enjoy as well!
For sale
C$1,275,000
161 Boyd Lake Rd, West Grey, ON N0G 1S0
4beds
3baths
Single Family Residence
Built in ----
1.26 Acres Lot
$-- Zestimate®
C$--/sqft
C$-- HOA
What's special
Open concept main floorCovered rear deckPrimary bedroom with ensuiteWalk in closetSmaller rear deckNestled among mature trees
- 214 days
- 7
- 1
Zillow last checked:
Listing updated:
Listed by:
Louis Whaling Real Estate Broker Inc.
Source: TRREB,MLS®#: X12825816 Originating MLS®#: One Point Association of REALTORS
Originating MLS®#: One Point Association of REALTORSFacts & features
Interior
Bedrooms & bathrooms
- Bedrooms: 4
- Bathrooms: 3
Primary bedroom
- Level: Main
- Dimensions: 5 x 4.58
Bedroom 2
- Level: Main
- Dimensions: 3.5 x 3.29
Bedroom 3
- Level: Main
- Dimensions: 3.36 x 3.26
Bedroom 4
- Level: Basement
- Dimensions: 3.83 x 3.7
Dining room
- Level: Main
- Dimensions: 3.92 x 2.84
Foyer
- Level: Main
- Dimensions: 2.17 x 3.57
Kitchen
- Level: Main
- Dimensions: 3.23 x 4.94
Laundry
- Level: Main
- Dimensions: 3.13 x 4.11
Living room
- Level: Main
- Dimensions: 5.15 x 6.85
Recreation
- Level: Basement
- Dimensions: 10.25 x 6.85
Utility room
- Level: Basement
- Dimensions: 3.92 x 7.88
Heating
- Forced Air, Propane
Cooling
- Central Air
Appliances
- Included: Water Heater Owned, Water Softener
Features
- Central Vacuum, ERV/HRV, Floor Drain, Primary Bedroom - Main Floor
- Basement: Full,Partially Finished
- Has fireplace: Yes
- Fireplace features: Propane, Living Room, Recreation Room
Interior area
- Living area range: 1500-2000 null
Property
Parking
- Total spaces: 11
- Parking features: Private Double, Garage Door Opener
- Has garage: Yes
Accessibility
- Accessibility features: 32 Inch Min Doors
Features
- Patio & porch: Deck, Patio, Porch
- Exterior features: Landscaped, Lawn Sprinkler System, Privacy
- Pool features: None
Lot
- Size: 1.26 Acres
- Features: Lake Access, Lake/Pond, Wooded/Treed
Details
- Additional structures: Shed
- Parcel number: 372150106
- Other equipment: Air Exchanger, Sewage Pump, Sump Pump
Construction
Type & style
- Home type: SingleFamily
- Architectural style: Bungalow
- Property subtype: Single Family Residence
Materials
- Stone, Vinyl Siding
- Foundation: Concrete
- Roof: Asphalt Shingle
Utilities & green energy
- Sewer: Septic
- Water: Drilled Well
- Utilities for property: Cable Available, Cell Services, Garbage Pickup, Internet High Speed, Recycling Pickup, Street Lights
Community & HOA
Location
- Region: West Grey
Financial & listing details
- Tax assessed value: C$448,000
- Annual tax amount: C$6,665
- Date on market: 2/27/2026
Price history
Price history is unavailable.
Public tax history
Tax history is unavailable.
Climate risks
Neighborhood: N0G
Nearby schools
GreatSchools rating
No schools nearby
We couldn't find any schools near this home.
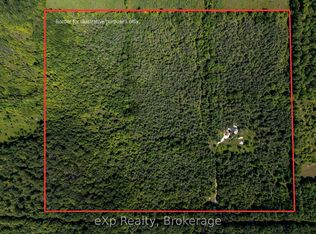
Similar homes
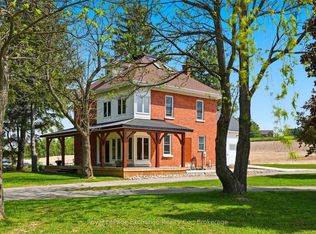
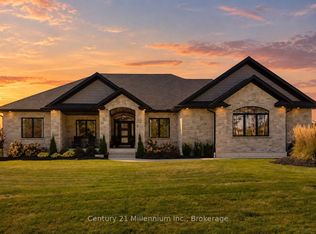
- C$1,379,0005 bd4 ba-- sqft150 Louise Creek Cres, West Grey, ON N0G 1S0For Sale
 MLS ID #X13801786, Century 21 Millennium Inc.. TRREB
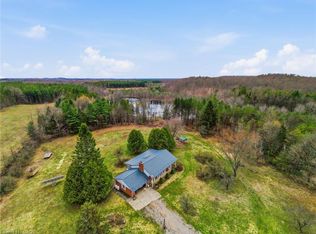
 - C$1,200,0004 bd3 ba1.2k sqft542310 Concession #14, Durham, ON N0G 1R0For Sale
 MLS ID #40820374, Frank Leo, Salesperson, RE/MAX WEST REALTY INC TORONTO. ITSO
 - C$1,199,0003 bd3 ba-- sqft133889 Allan Park Rd, West Grey, ON N0G 1S0For Sale
 MLS ID #X12950956, Coldwell Banker Peter Benninger Realty. TRREB
 - C$1,350,0005 bd3 ba2.8k sqft461 Lake Rosalind Rd #4, Hanover, ON N4N 3B9For Sale
 MLS ID #40867074, Frank Leo, Salesperson, RE/MAX WEST REALTY INC TORONTO. ITSO
