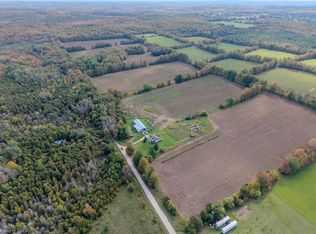
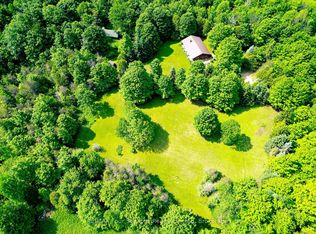
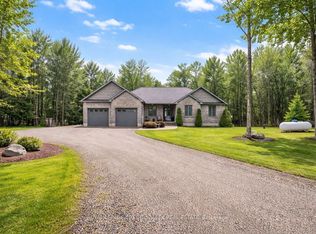
Tranquil 49+ acre retreat with a breathtaking 2008 Shouldice Stone bungalow nestled behind a serene pond. Enjoy ultimate privacy along the winding driveway to this peaceful haven. The home boasts open-concept living, hardwood floors, a gourmet kitchen with a large island and rich wood cabinetry, and stunning views from every room. A cozy sunroom with a wood cookstove is ideal year-round. The main floor features 3 bedrooms, 2 baths (including an ensuite and walk-in closet), and convenient laundry. The walk-up from the lower level offers in-law potential with a rec room, bar, games area, 2 additional rooms, a bath, and in-floor heating. No carpet, only tile, hardwood, or stone throughout. Outdoors: 15 fenced, workable acres, scenic trails, mixed forest, a 36x24 shop with loft and hydro, RV hookup, sheds, a chicken coop, woodshed, and fascinating eco ponds. Savour wildlife from the deck or porch, stay connected with great internet, and embrace a sustainable lifestyle with wood heat and space for animals. A quintessential country sanctuary. Located just 20 minutes to Durham and 30 minutes to Owen Sound, this Chatsworth township property is your chance to live close to nature, whether you're dreaming of hobby farming, raising animals, gardening, or simply enjoying the quiet beauty of Grey County.
For sale
C$1,289,000
215319 Concession 4, Northern Bruce Peninsula, ON N0H 1W0
5beds
3baths
Farm
Built in ----
49 Square Feet Lot
$-- Zestimate®
C$--/sqft
C$-- HOA
What's special
Open-concept livingHardwood floorsWalk-in closetConvenient laundryIn-floor heatingScenic trailsMixed forest
- 175 days
- 4
- 0
Zillow last checked:
Listing updated:
Listed by:
Century 21 Millennium Inc.
Source: TRREB,MLS®#: X12895668 Originating MLS®#: One Point Association of REALTORS
Originating MLS®#: One Point Association of REALTORSFacts & features
Interior
Bedrooms & bathrooms
- Bedrooms: 5
- Bathrooms: 3
Primary bedroom
- Level: Main
- Dimensions: 3.56 x 5.49
Bedroom
- Level: Main
- Dimensions: 3.28 x 3.53
Bedroom
- Level: Main
- Dimensions: 3.3 x 3.48
Bedroom
- Level: Basement
- Dimensions: 3.51 x 5.54
Bathroom
- Level: Basement
- Dimensions: 0 x 0
Bathroom
- Level: Main
- Dimensions: 0 x 0
Bathroom
- Level: Main
- Dimensions: 0 x 0
Dining room
- Level: Main
- Dimensions: 4.32 x 4.27
Foyer
- Level: Main
- Dimensions: 2.74 x 1.7
Game room
- Level: Basement
- Dimensions: 4.19 x 5.54
Kitchen
- Level: Main
- Dimensions: 4.37 x 3.73
Laundry
- Level: Main
- Dimensions: 2.49 x 2.74
Living room
- Level: Main
- Dimensions: 4.22 x 5.66
Office
- Level: Basement
- Dimensions: 3.15 x 5.33
Other
- Level: Basement
- Dimensions: 3.18 x 1.73
Other
- Level: Basement
- Dimensions: 2.64 x 3.78
Recreation
- Level: Basement
- Dimensions: 4.24 x 8.13
Sunroom
- Level: Main
- Dimensions: 7.26 x 2.62
Utility room
- Level: Basement
- Dimensions: 3.18 x 3.94
Heating
- Radiant, Propane
Cooling
- Central Air
Features
- Guest Accommodations, In-Law Capability, Primary Bedroom - Main Floor
- Flooring: Carpet Free
- Basement: Full,Finished,Walk-Up Access
- Has fireplace: Yes
- Fireplace features: Wood Burning Stove
Interior area
- Living area range: 1500-2000 null
Video & virtual tour
Property
Parking
- Total spaces: 10
- Parking features: Private Double
- Has garage: Yes
Features
- Patio & porch: Deck, Porch
- Exterior features: Landscaped, Privacy, Year Round Living, Private Pond
- Pool features: None
- Has view: Yes
- View description: Trees/Woods, Pond, Creek/Stream, Forest
- Has water view: Yes
- Water view: Pond,Creek/Stream
- Waterfront features: None
Lot
- Size: 49 Square Feet
- Features: Wooded/Treed, River/Stream, Part Cleared, Lake/Pond, Greenbelt/Conservation
- Topography: Wooded/Treed,Partially Cleared
Details
- Additional structures: Storage, Workshop, Out Buildings, Shed
- Parcel number: 371870085
Construction
Type & style
- Home type: SingleFamily
- Architectural style: Bungalow
- Property subtype: Farm
Materials
- Brick
- Foundation: Concrete
- Roof: Shingle
Utilities & green energy
- Sewer: Sewer
Community & HOA
Location
- Region: Northern Bruce Peninsula
Financial & listing details
- Annual tax amount: C$6,328
- Date on market: 3/18/2026
Price history
Price history is unavailable.
Public tax history
Tax history is unavailable.
Climate risks
Neighborhood: N0H
Nearby schools
GreatSchools rating
No schools nearby
We couldn't find any schools near this home.

Similar homes
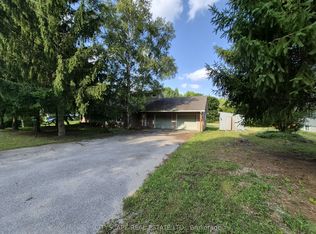
- C$990,0004 bd2 ba-- sqft622829 Moto Park Rd, Chatsworth, ON N0H 1G0For Sale
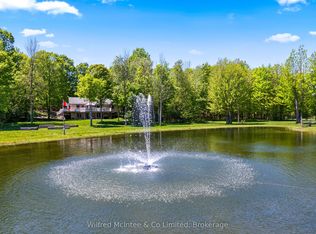 MLS ID #X13762592, Wilfred McIntee & Co Limited. TRREB
 - C$1,299,0003 bd3 ba-- sqft600380 Side Road 50 N, Chatsworth, ON N0H 1C0For Sale
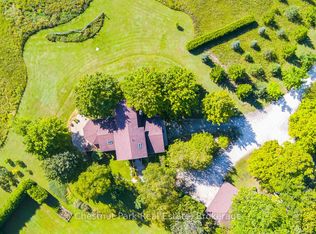 MLS ID #X13212790, Chestnut Park Real Estate. TRREB
 - C$1,300,0003 bd2 ba-- sqftSide Road 50 S #600072, Chatsworth, ON N0H 1C0For Sale
 MLS ID #X13231392, RE/MAX Four Seasons Realty Limited. TRREB
 - C$975,0004 bd3 ba-- sqft580381 Side Road 60, Chatsworth, ON N0H 1C0For Sale
 MLS ID #X13746322, ROYAL LEPAGE CREDIT VALLEY REAL ESTATE. TRREB
