A Must See! This 4 year new, 1800 sq ft bungalow has a full finished basement, making a total of over 3300 sq ft of living space and a 2 car attached garage! It sits on 1 acre and is located within walking distance to the town of Durham. BONUS: a 36x40, 2 bay shop with 12x8 translucent doors and openers and is fully serviced with hydro, gas, a/c, water, and a holding tank. Attached to the shop is a 12x24 "sitting" room that has heat, a/c and a 2 piece bathroom with entrance to the shop and entrance to the yard/large parking lot. The home has 3+ bedrooms and 3 full bathrooms. One master bedroom is located on the main floor with large ensuite and custom walk-in closet. Two more bedrooms are located in the basement with one being a second master bedroom with large ensuite and walk-in closet. Potential for an IN LAW SUITE! The fourth room in the basement could be used as an additional bedroom, workout room, office space, etc. The home features a Sommers natural gas backup generator that powers the whole home during outages, Central A/C, and an open concept design with vaulted ceiling in the kitchen and loads of windows to let natural light in. Kitchen features custom built Barzotti cabinets in white, shaker-style with stainless steel appliances. On the main floor you will see laundry, a gas fireplace and a must see sitting room with wrap-around windows overlooking the backyard and field. The attached 2 car garage is wired and ready for an EV Quick-Charge station and has openers on the front bay door as well as on the rear translucent bay door leading to the backyard. Steps from inside the garage lead to the utility room/basement. Last but not least, this property has a beautifully landscaped yard with armour stone, a poured concrete front walkway and a "secret" garden with pathways and perennials throughout the bush that separates the house from the shop. Come and see for yourself!
For sale
C$1,249,000
302769 Douglas St, West Grey, ON N0G 1R0
3beds
3baths
Single Family Residence
Built in ----
1.03 Acres Lot
$-- Zestimate®
C$--/sqft
C$-- HOA
What's special
Gas fireplace
- 148 days |
- 2 |
- 0 |
Zillow last checked:
Listing updated:
Listed by:
Royal LePage RCR Realty
Source: TRREB,MLS®#: X12874442 Originating MLS®#: One Point Association of REALTORS
Originating MLS®#: One Point Association of REALTORSFacts & features
Interior
Bedrooms & bathrooms
- Bedrooms: 3
- Bathrooms: 3
Primary bedroom
- Level: Main
- Dimensions: 4.57 x 4.57
Bedroom
- Level: Basement
- Dimensions: 2.87 x 3.78
Bedroom
- Level: Basement
- Dimensions: 5.54 x 5.16
Bathroom
- Level: Main
- Dimensions: 1.68 x 3.05
Bathroom
- Level: Basement
- Dimensions: 4.14 x 3.02
Bathroom
- Level: Main
- Dimensions: 2.44 x 3.2
Dining room
- Level: Main
- Dimensions: 4.44 x 5.03
Foyer
- Level: Main
- Dimensions: 2.95 x 2.9
Great room
- Level: Basement
- Dimensions: 10.62 x 5.54
Kitchen
- Level: Main
- Dimensions: 4.27 x 3.66
Laundry
- Level: Main
- Dimensions: 2.44 x 1.68
Living room
- Level: Main
- Dimensions: 4.95 x 5.89
Office
- Level: Basement
- Dimensions: 2.87 x 3.78
Other
- Level: Basement
- Dimensions: 2.95 x 2.74
Other
- Level: Basement
- Dimensions: 3.25 x 2.13
Sunroom
- Level: Main
- Dimensions: 4.57 x 3.81
Utility room
- Level: Basement
- Dimensions: 2.87 x 5.18
Heating
- Forced Air, Gas
Cooling
- Central Air
Appliances
- Included: Water Heater Owned, Water Softener
Features
- Basement: Finished
- Has fireplace: Yes
Interior area
- Living area range: 1500-2000 null
Video & virtual tour
Property
Parking
- Total spaces: 5
- Parking features: Other
- Has garage: Yes
Features
- Pool features: None
- Waterfront features: None
Lot
- Size: 1.03 Acres
Details
- Additional structures: Workshop
- Parcel number: 373170058
- Other equipment: Air Exchanger
Construction
Type & style
- Home type: SingleFamily
- Architectural style: Bungalow
- Property subtype: Single Family Residence
Materials
- Vinyl Siding
- Foundation: Poured Concrete
- Roof: Shingle
Utilities & green energy
- Sewer: Septic
- Water: Drilled Well
Community & HOA
Community
- Security: Carbon Monoxide Detector(s), Smoke Detector(s)
Location
- Region: West Grey
Financial & listing details
- Annual tax amount: C$6,800
- Date on market: 3/12/2026
R
Royal LePage RCR Realty
By pressing Contact Agent, you agree that the real estate professional identified above may call/text you about your search, which may involve use of automated means and pre-recorded/artificial voices. You don't need to consent as a condition of buying any property, goods, or services. Message/data rates may apply. You also agree to our Terms of Use. Zillow does not endorse any real estate professionals. We may share information about your recent and future site activity with your agent to help them understand what you're looking for in a home.
Price history
Price history is unavailable.
Public tax history
Tax history is unavailable.
Climate risks
Neighborhood: N0G
Nearby schools
GreatSchools rating
No schools nearby
We couldn't find any schools near this home.
- C$---- bd-- ba-- sqft302783 Douglas St, West Grey, ON N0G1R0Off Market
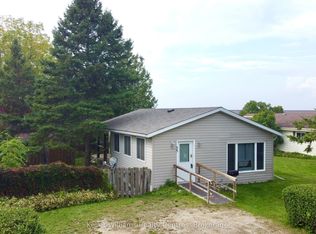
- C$160,0002 bd1 ba-- sqft302694 Douglas St #55, West Grey, ON N0G1R0For Sale
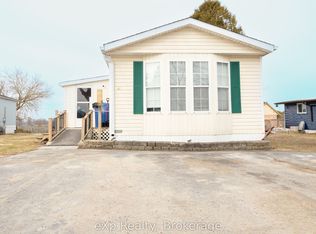
- C$239,9002 bd1 ba-- sqft302694 Douglas St #41, West Grey, ON N0G1R0For Sale
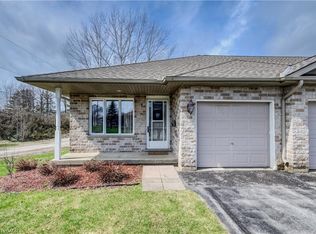
- C$304,0003 bd1 ba792 sqft302 Park St W #1, West Grey, ON N0G1R0Sold
- C$344,9003 bd1 ba-- sqft302 Park St W #2, West Grey, ON N0G1R0For Sale
- C$525,0003 bd2 ba-- sqft150 Douglas St W, West Grey, ON N0G1R0For Sale
- C$389,9002 bd2 ba-- sqft221 Park St W, West Grey, ON N0G1R0For Sale
- C$549,0003 bd2 ba-- sqft101 Douglas St W, West Grey, ON N0G1R0For Sale
Similar homes
- C$1,250,0003 bd3 ba-- sqft108 Marshall Hts, West Grey, ON N0G 1R0For Sale
 MLS ID #X13216896, Royal LePage RCR Realty. TRREB
 - C$1,114,9996 bd4 ba-- sqft103 Marshall Hts, West Grey, ON N0G 1R0For Sale
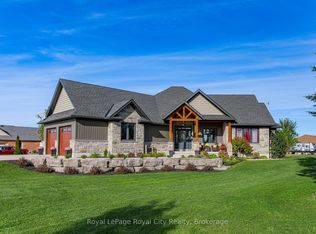 MLS ID #X12944310, Royal LePage Royal City Realty. TRREB
 - C$1,078,0003 bd3 ba-- sqft155 Marshall Hts, West Grey, ON N0G 1R0For Sale
 MLS ID #X13247978, Coldwell Banker WIN Realty. TRREB
 - C$1,125,0002 bd2 ba-- sqft3932 Bruce St N #6, West Grey, ON N0G 1R0For Sale
 MLS ID #X13160816, Chestnut Park Real Estate. TRREB
 - C$749,9005 bd3 ba-- sqft388 Durham Rd E, West Grey, ON N0G 1R0For SaleMLS ID #X13608688, Royal LePage RCR Realty. TRREB
- C$945,0003 bd3 ba-- sqft111 Eccles Ave, West Grey, ON N0G 1R0For SaleMLS ID #X13176054, Century 21 Heritage House Ltd.. TRREB
- C$1,299,9994 bd3 ba-- sqft161 Boyd Lake Rd, West Grey, ON N0G 1S0For SaleMLS ID #X12825816, Louis Whaling Real Estate Broker Inc.. TRREB
- C$1,100,0003 bd4 ba-- sqft176 McFarlin Dr, West Grey, ON N0G 2L0For SaleMLS ID #X13644130, Royal LePage Heartland Realty. TRREB
- C$825,0004 bd2 ba-- sqft201 Hutton Hill Rd, West Grey, ON N0G 1R0For SaleMLS ID #X13547410, Century 21 Heritage House Ltd.. TRREB
- C$1,399,0005 bd3 ba-- sqft156 Pine View Dr, West Grey, ON N0G 1S0For SaleMLS ID #X13633700, Real Broker Ontario Ltd.. TRREB
- C$975,0003 bd3 ba-- sqft2 Joanne Cres, Minto, ON N0G 2L0For SaleMLS ID #X13652894, EASY LIST REALTY LTD.. TRREB
- C$699,0004 bd2 ba-- sqft402 Lambton St E, West Grey, ON N0G 1R0For SaleMLS ID #X13166452, RIGHT AT HOME REALTY INC.. TRREB
- C$1,195,0005 bd3 ba-- sqft776 20th St, Hanover, ON N4N 3W8New ConstructionMLS ID #X13044406, Keller Williams Realty Centres. TRREB
- C$1,150,0004 bd4 ba1.3k sqft495190 Traverston Rd, West Grey, ON N0C 1H0For SaleMLS ID #40824879, Suzanne Ethier, Broker, RE/MAX SOLID GOLD REALTY (II) LTD.. ITSO
- C$1,429,0003 bd3 ba-- sqft474825 Townsend Lake Rd, West Grey, ON N0C 1H0For SaleMLS ID #X13426154, Royal LePage RCR Realty. TRREB
- C$1,285,0003 bd3 ba-- sqft446070 Johnstons Side Rd, Grey Highlands, ON N0C 1E0For SaleMLS ID #X13644480, Royal LePage Locations North. TRREB
- C$869,0005 bd3 ba-- sqft408 4th St S, Hanover, ON N4N 3V1For SaleMLS ID #X13651072, Louis Whaling Real Estate Broker Inc.. TRREB
- C$699,9004 bd3 ba-- sqft114 Jackson St S, Brockton, ON N0G 2V0For SaleMLS ID #X13046694, Century 21 Heritage House Ltd.. TRREB
- C$995,0003 bd4 ba-- sqft156 Highland Dr, West Grey, ON N0C 1H0For SaleMLS ID #X13487192, M1 Real Estate Brokerage Ltd. TRREB
- C$699,9004 bd3 ba-- sqft947 Caroline St, West Grey, ON N0G 1C0For SaleMLS ID #X13623598, Royal LePage Heartland Realty. TRREB
