Beautiful country home on a scenic 6.72-acre parcel just minutes from downtown Durham, this 4-bedroom, 2-bathroom bungalow is in beautiful West Grey. The open-concept layout offers comfortable living space, while the spacious deck overlooks the treed setting and above-ground pool, creating a great spot to relax or entertain. The large attached garage provides excellent space for vehicles, storage, or hobbies, and the basement features a roughed-in bathroom, ready to be finished to suit your needs. Enjoy the privacy of your own wooded retreat, summer days by the pool, and quiet evenings surrounded by nature. A garden shed adds extra functionality to this inviting country property, all while being conveniently close to town. Property is serviced by natural gas.
For sale
C$799,900
201 Hutton Hill Rd, West Grey, ON N0G 1R0
4beds
2baths
Single Family Residence
Built in ----
6 Square Feet Lot
$-- Zestimate®
C$--/sqft
C$-- HOA
What's special
Open-concept layout
- 6 days
- 10
- 0
Zillow last checked:
Listing updated:
Listed by:
Century 21 Heritage House Ltd.
Source: TRREB,MLS®#: X13740618 Originating MLS®#: One Point Association of REALTORS
Originating MLS®#: One Point Association of REALTORSFacts & features
Interior
Bedrooms & bathrooms
- Bedrooms: 4
- Bathrooms: 2
Bedroom
- Level: Main
- Dimensions: 4.22 x 3.58
Bedroom 2
- Level: Main
- Dimensions: 4.22 x 2.69
Bedroom 3
- Level: Main
- Dimensions: 3.58 x 2.84
Bedroom 4
- Level: Basement
- Dimensions: 4.47 x 3.38
Bathroom
- Level: Main
- Dimensions: 2.69 x 1.55
Bathroom
- Level: Main
- Dimensions: 2.59 x 1.6
Family room
- Level: Basement
- Dimensions: 7.8 x 4.45
Foyer
- Level: Main
- Dimensions: 3.3 x 1.88
Kitchen
- Level: Main
- Dimensions: 5 x 3.96
Laundry
- Level: Main
- Dimensions: 2.69 x 2.11
Living room
- Level: Main
- Dimensions: 5 x 3.66
Heating
- Forced Air, Gas
Cooling
- Central Air
Appliances
- Included: Instant Hot Water, Water Heater Owned, Water Softener
Features
- Primary Bedroom - Main Floor
- Basement: Partially Finished,Full
- Has fireplace: Yes
- Fireplace features: Wood Burning Stove
Interior area
- Living area range: 1100-1500 null
Video & virtual tour
Property
Parking
- Total spaces: 10
- Parking features: Private Double
- Has garage: Yes
Features
- Has private pool: Yes
- Pool features: Above Ground
Lot
- Size: 6 Square Feet
- Features: Wooded/Treed, Pie Shaped Lot
Details
- Additional structures: Shed
- Parcel number: 373170083
Construction
Type & style
- Home type: SingleFamily
- Architectural style: Bungalow
- Property subtype: Single Family Residence
Materials
- Vinyl Siding, Brick
- Foundation: Poured Concrete
- Roof: Shingle
Utilities & green energy
- Sewer: Septic
Community & HOA
Location
- Region: West Grey
Financial & listing details
- Tax assessed value: C$264,000
- Annual tax amount: C$3,928
- Date on market: 9/3/2026
Price history
Price history is unavailable.
Public tax history
Tax history is unavailable.
Climate risks
Neighborhood: N0G
Nearby schools
GreatSchools rating
No schools nearby
We couldn't find any schools near this home.

Similar homes
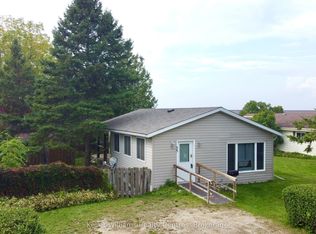
- C$749,9005 bd3 ba-- sqft388 Durham Rd E, West Grey, ON N0G 1R0For Sale
 MLS ID #X13608688, Royal LePage RCR Realty. TRREB
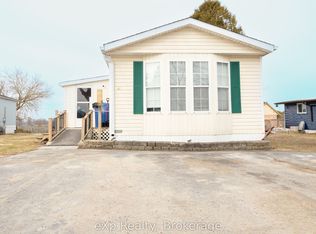
 - C$430,0003 bd2 ba768 sqft111 Elizabeth St W, West Grey, ON N0G 1R0For Sale
 MLS ID #40861690, Jerry Gould, Broker, RE/MAX REAL ESTATE CENTRE INC.. ITSO
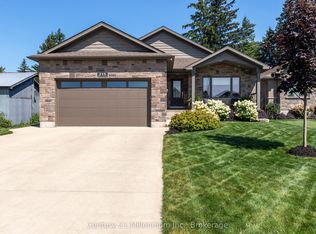
 - C$799,9003 bd2 ba-- sqft574286 Side Road 40, West Grey, ON N0C 1H0For Sale
 MLS ID #X13752948, Coldwell Banker Neumann Real Estate. TRREB
 - C$424,9004 bd3 ba-- sqft582 Garafraxa St S, West Grey, ON N0G 1R0For Sale
 MLS ID #X13592200, ROYAL STAR REALTY INC.. TRREB
