Charming and unique chalet-style home with 102 feet of beautiful Saugeen River frontage! This spacious property offers 4 bedrooms and 3 bathrooms, providing plenty of room for family and guests. The lower level features a bright living room with 8-foot patio doors that open directly to the backyard, showcasing serene water views. The kitchen, dining area, and laundry are also conveniently located on this level, with a second walkout from the dining space to the rear yard-perfect for entertaining or enjoying the outdoors. Ample storage throughout completes this inviting riverside retreat. The famous Saugeen River is known for it's great fishing, canoeing and boating. Property is easily located on a paved road between Walkerton and Hanover.
For sale
C$539,900
1031 Bruce St N #4, West Grey, ON N0G 1R0
4beds
3baths
Single Family Residence
Built in ----
0 Square Feet Lot
$-- Zestimate®
C$--/sqft
C$-- HOA
What's special
- 112 days |
- 35 |
- 0 |
Zillow last checked:
Listing updated:
Listed by:
Coldwell Banker Peter Benninger Realty
Source: TRREB,MLS®#: X13036950 Originating MLS®#: One Point Association of REALTORS
Originating MLS®#: One Point Association of REALTORSFacts & features
Interior
Bedrooms & bathrooms
- Bedrooms: 4
- Bathrooms: 3
Primary bedroom
- Level: Main
- Dimensions: 3.67 x 5.18
Bedroom
- Level: Main
- Dimensions: 3.65 x 3.89
Bedroom
- Level: Second
- Dimensions: 3.18 x 4.87
Bedroom
- Level: Main
- Dimensions: 2.7 x 2.77
Bathroom
- Level: Second
- Dimensions: 0.81 x 1.77
Bathroom
- Level: Basement
- Dimensions: 3.07 x 1.64
Bathroom
- Level: Main
- Dimensions: 3.05 x 2.88
Den
- Level: Second
- Dimensions: 4.46 x 3.48
Dining room
- Level: Basement
- Dimensions: 2.85 x 3.75
Family room
- Level: Basement
- Dimensions: 3.65 x 8.82
Kitchen
- Level: Basement
- Dimensions: 4.7 x 5.26
Living room
- Level: Basement
- Dimensions: 5.7 x 2.81
Other
- Level: Main
- Dimensions: 3.42 x 3.21
Other
- Level: Main
- Dimensions: 1.91 x 2.9
Recreation
- Level: Main
- Dimensions: 5.01 x 4.48
Utility room
- Level: Main
- Dimensions: 3.35 x 4.28
Heating
- Forced Air, Gas
Cooling
- None
Appliances
- Included: Water Heater Owned, Water Purifier
Features
- Storage
- Basement: Full
- Has fireplace: Yes
- Fireplace features: Living Room, Natural Gas
Interior area
- Living area range: 1500-2000 null
Video & virtual tour
Property
Parking
- Total spaces: 5
- Parking features: Available, Front Yard Parking
Features
- Patio & porch: Deck, Patio
- Exterior features: Fishing, Landscaped, Year Round Living, Private Dock
- Pool features: None
- Has view: Yes
- View description: River, Trees/Woods
- Has water view: Yes
- Water view: River,Direct
- Waterfront features: Boat Launch, Dock, River Access, River Front, Direct, River
- Body of water: Saugeen River
Lot
- Size: 0 Square Feet
- Features: Campground, Golf, Hospital, Place Of Worship, Rec./Commun.Centre, River/Stream, Irregular Lot
- Topography: Rolling
Details
- Additional structures: Shed
- Parcel number: 331950261
Construction
Type & style
- Home type: SingleFamily
- Architectural style: Chalet
- Property subtype: Single Family Residence
Materials
- Stone, Vinyl Siding
- Foundation: Poured Concrete
- Roof: Asphalt Shingle
Utilities & green energy
- Sewer: Septic
- Water: Dug Well
- Utilities for property: Cell Services, Garbage Pickup, Internet High Speed, Natural Gas, Recycling Pickup, Street Lights
Community & HOA
Community
- Security: Carbon Monoxide Detector(s), Smoke Detector(s)
Location
- Region: West Grey
Financial & listing details
- Tax assessed value: C$227,000
- Annual tax amount: C$4,029
- Date on market: 4/23/2026
Price history
Price history is unavailable.
Public tax history
Tax history is unavailable.
Climate risks
Neighborhood: N0G
Nearby schools
GreatSchools rating
No schools nearby
We couldn't find any schools near this home.
- C$2,100,0005 bd2 ba-- sqft2440 Bruce St N #1, West Grey, ON N0G1R0For Sale

- C$1,125,0002 bd2 ba-- sqft3932 Bruce St N #6, West Grey, ON N0G1R0For Sale
- C$679,9005 bd2 ba-- sqft388 Bruce St N #2, West Grey, ON N0G1R0For Sale

- C$739,0004 bd3 ba-- sqft252 Durham Rd W, West Grey, ON N0G1R0For Sale
- C$---- bd-- ba-- sqft150 Durham St W, Wellington North, ON N0G2L1Off Market
- C$459,9003 bd2 ba-- sqft127 Hunter St, West Grey, ON N0G1R0For Sale
- C$425,0003 bd2 ba-- sqft488 George St W, West Grey, ON N0G1R0For Sale
- C$--1 bd1 ba800 sqft197 Bruce St N #2, West Grey, ON N0G1R0Off Market
Similar homes
- C$479,0004 bd2 ba-- sqft677 Garafraxa St N, West Grey, ON N0G 1R0For Sale
 MLS ID #X13645516, Real Broker Ontario Ltd.. TRREB
 - C$519,9003 bd3 ba-- sqft231 Jackson St E, West Grey, ON N0G 1R0For Sale
 MLS ID #X13092136, RE/MAX REALTY SPECIALISTS INC.. TRREB
 - C$679,9005 bd2 ba-- sqft388 Bruce St N #2, West Grey, ON N0G 1R0For SaleMLS ID #X13651316, Coldwell Banker Peter Benninger Realty. TRREB
- C$529,9002 bd2 ba-- sqft126 Emerson Way, West Grey, ON N0G 1R0New Construction
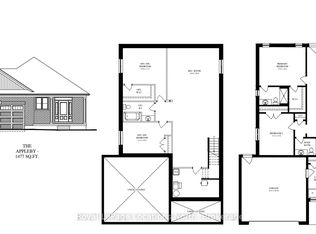 MLS ID #X12942534, Royal LePage Locations North. TRREB
 - C$525,0003 bd2 ba-- sqft150 Douglas St W, West Grey, ON N0G 1R0For SaleMLS ID #X13090250, Keller Williams Realty Centres. TRREB
- C$479,0003 bd3 ba-- sqft241 Eccles Ave, West Grey, ON N0G 1R0For SaleMLS ID #X13611734, Royal LePage Exchange Realty Co.. TRREB
- C$459,9003 bd2 ba-- sqft127 Hunter St, West Grey, ON N0G 1R0For SaleMLS ID #X13585890, RE/MAX REAL ESTATE CENTRE INC.. TRREB
- C$749,9005 bd3 ba-- sqft388 Durham Rd E, West Grey, ON N0G 1R0For SaleMLS ID #X13608688, Royal LePage RCR Realty. TRREB
- C$449,9004 bd3 ba-- sqft150 Mill St, West Grey, ON N0G 1R0For SaleMLS ID #X13003596, Century 21 Heritage House Ltd.. TRREB
- C$424,9004 bd3 ba-- sqft582 Garafraxa St S, West Grey, ON N0G 1R0For SaleMLS ID #X13592200, ROYAL STAR REALTY INC.. TRREB
- C$425,0003 bd2 ba-- sqft488 George St W, West Grey, ON N0G 1R0For SaleMLS ID #X13625128, ICI SOURCE REAL ASSET SERVICES INC.. TRREB
- C$739,0004 bd3 ba-- sqft252 Durham Rd W, West Grey, ON N0G 1R0For SaleMLS ID #X13441372, Century 21 Heritage House Ltd.. TRREB
- C$625,0003 bd2 ba-- sqft152 Kincardine St N, West Grey, ON N0G 1R0For SaleMLS ID #X13570692, Keller Williams Realty Centres. TRREB
- C$489,0004 bd4 ba-- sqft105 Garafraxa St S, West Grey, ON N0G 1R0For SaleMLS ID #X13224016, Royal LePage RCR Realty. TRREB
- C$699,0004 bd2 ba-- sqft402 Lambton St E, West Grey, ON N0G 1R0For SaleMLS ID #X13166452, RIGHT AT HOME REALTY INC.. TRREB
- C$449,0003 bd2 ba768 sqft111 Elizabeth St W, West Grey, ON N0G 1R0For SaleMLS ID #40829936, Jerry Gould, Broker, RE/MAX REAL ESTATE CENTRE INC.. ITSO
- C$699,9004 bd3 ba-- sqft114 Jackson St S, Brockton, ON N0G 2V0For SaleMLS ID #X13046694, Century 21 Heritage House Ltd.. TRREB
- C$685,0003 bd1 ba-- sqft262845 Varney Rd, West Grey, ON N0G 1R0For SaleCentury 21 Canada
- C$699,9003 bd3 ba-- sqft234491 Concession #2, West Grey, ON N0G 1R0For SaleMLS ID #X12886764, Century 21 Millennium Inc.. TRREB
- C$462,8313 bd3 ba-- sqft229 Bruce St S #4, West Grey, ON N0G 1R0New ConstructionMLS ID #X12468225, Century 21 Heritage House Ltd.. TRREB
