Beautifully maintained century home, full of character, charm, and thoughtful updates throughout. From the moment you enter, you're welcomed by the original staircase and wood floors that set the tone for the home's timeless appeal.The main level offers a wonderful blend of comfort and versatility, with a spacious and inviting layout that feels instantly welcoming. One of the home's standout features is the private rear addition, complete with its own entrance and a conveniently located bathroom just steps away. This flexible space is ideal for a main floor bedroom, home office, studio, guest suite, or even a quiet retreat of your own. Upstairs, you'll find three bedrooms and a fully renovated bathroom, continuing the home's blend of character and modern function. A long list of recent improvements adds confidence and peace of mind, including a brand-new furnace in 2026, some windows replaced in 2025, updated electrical, newer water heater in 2022, main floor lighting updates, and more. Outside, the property truly shines. The oversized 50ft x 216ft lot offers an unexpectedly large and private yard, complete with manicured gardens, two storage sheds, a clothesline, and directly backing onto a local walking track for that peaceful country feel right in town.
For sale
C$479,000
677 Garafraxa St N, West Grey, ON N0G 1R0
4beds
2baths
Single Family Residence
Built in ----
0 Square Feet Lot
$-- Zestimate®
C$--/sqft
C$-- HOA
What's special
Original staircaseWood floorsSpacious and inviting layoutConveniently located bathroomFully renovated bathroomManicured gardensTwo storage sheds
- 9 days |
- 3 |
- 1 |
Zillow last checked:
Listing updated:
Listed by:
Real Broker Ontario Ltd.
Source: TRREB,MLS®#: X13645516 Originating MLS®#: One Point Association of REALTORS
Originating MLS®#: One Point Association of REALTORSFacts & features
Interior
Bedrooms & bathrooms
- Bedrooms: 4
- Bathrooms: 2
Primary bedroom
- Level: Second
- Dimensions: 2.9 x 3.7
Bedroom
- Level: Main
- Dimensions: 3.6 x 1.4
Bedroom 2
- Level: Second
- Dimensions: 2.9 x 3.7
Bedroom 3
- Level: Second
- Dimensions: 3.3 x 3.4
Bathroom
- Level: Second
- Dimensions: 2.4 x 2.2
Bathroom
- Level: Main
- Dimensions: 1.8 x 1.4
Other
- Level: Basement
- Dimensions: 4.4 x 6.6
Kitchen
- Level: Main
- Dimensions: 3.6 x 4.9
Laundry
- Level: Main
- Dimensions: 2.1 x 2.8
Living room
- Level: Main
- Dimensions: 3.3 x 7.7
Utility room
- Level: Basement
- Dimensions: 2 x 3.3
Utility room
- Level: Basement
- Dimensions: 1.7 x 5
Heating
- Forced Air, Gas
Cooling
- Window Unit(s)
Features
- Basement: Partial,Unfinished
- Has fireplace: No
Interior area
- Living area range: 1500-2000 null
Video & virtual tour
Property
Parking
- Total spaces: 4
- Parking features: Private
Features
- Stories: 2
- Patio & porch: Porch
- Exterior features: Landscaped
- Pool features: None
- Has view: Yes
- View description: Downtown, Garden
- Waterfront features: None
Lot
- Size: 0 Square Feet
- Features: Place Of Worship, Park, Rectangular Lot
- Topography: Flat,Sloping
Details
- Additional structures: Shed
- Parcel number: 372270151
- Other equipment: Sump Pump
Construction
Type & style
- Home type: SingleFamily
- Property subtype: Single Family Residence
Materials
- Brick
- Foundation: Stone
- Roof: Asphalt Shingle
Utilities & green energy
- Sewer: Sewer
Community & HOA
Location
- Region: West Grey
Financial & listing details
- Tax assessed value: C$148,000
- Annual tax amount: C$2,202
- Date on market: 8/6/2026
Price history
Price history is unavailable.
Public tax history
Tax history is unavailable.
Climate risks
Neighborhood: N0G
Nearby schools
GreatSchools rating
No schools nearby
We couldn't find any schools near this home.
- C$519,9003 bd3 ba-- sqft231 Jackson St E, West Grey, ON N0G1R0For Sale

- C$699,9004 bd3 ba-- sqft114 Jackson St S, Brockton, ON N0G2V0For Sale
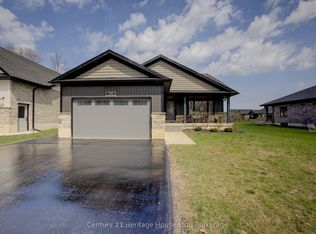
- C$479,0003 bd3 ba-- sqft241 Eccles Ave, West Grey, ON N0G1R0For Sale
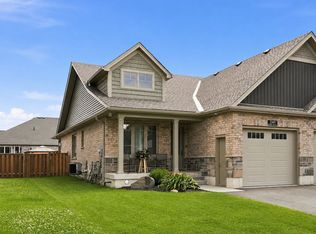
- C$529,9002 bd2 ba-- sqft126 Emerson Way, West Grey, ON N0G1R0New Construction
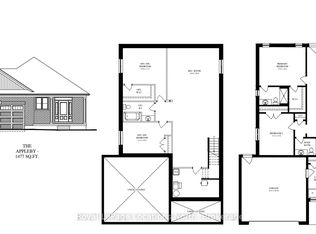
- C$459,9003 bd2 ba-- sqft127 Hunter St, West Grey, ON N0G1R0For Sale
- C$---- bd-- ba-- sqft150 Durham St W, Wellington North, ON N0G2L1Off Market
- C$945,0003 bd3 ba-- sqft111 Eccles Ave, West Grey, ON N0G1R0For Sale
- C$749,9005 bd3 ba-- sqft388 Durham Rd E, West Grey, ON N0G1R0For Sale
Similar homes
- C$479,0003 bd3 ba-- sqft241 Eccles Ave, West Grey, ON N0G 1R0For SaleMLS ID #X13611734, Royal LePage Exchange Realty Co.. TRREB
- C$529,9002 bd2 ba-- sqft126 Emerson Way, West Grey, ON N0G 1R0New ConstructionMLS ID #X12942534, Royal LePage Locations North. TRREB
- C$449,0003 bd2 ba768 sqft111 Elizabeth St W, West Grey, ON N0G 1R0For Sale
 MLS ID #40829936, Jerry Gould, Broker, RE/MAX REAL ESTATE CENTRE INC.. ITSO
 - C$699,9003 bd3 ba-- sqft234491 Concession #2, West Grey, ON N0G 1R0For Sale
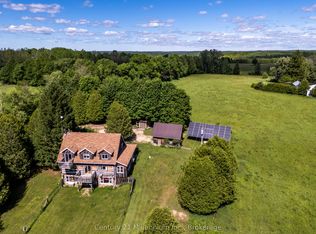 MLS ID #X12886764, Century 21 Millennium Inc.. TRREB
 - C$699,9004 bd3 ba-- sqft114 Jackson St S, Brockton, ON N0G 2V0For SaleMLS ID #X13046694, Century 21 Heritage House Ltd.. TRREB
- C$474,9003 bd2 ba-- sqft7 Yonge St S, Brockton, ON N0G 2V0For SaleMLS ID #X13658706, Coldwell Banker Peter Benninger Realty. TRREB
- C$685,0003 bd1 ba-- sqft262845 Varney Rd, West Grey, ON N0G 1R0For SaleCentury 21 Canada
- C$475,0003 bd2 ba-- sqft27 5th St NW, Arran Elderslie, ON N0G 1L0For SaleMLS ID #X13634602, Wilfred McIntee & Co Limited. TRREB
- C$449,0003 bd2 ba-- sqft883 7th Ave, Hanover, ON N4N 2K3For SaleMLS ID #X13171860, ROYAL LEPAGE CERTIFIED REALTY. TRREB
- C$529,0005 bd2 ba-- sqft3 Bradley St, Arran Elderslie, ON N0G 1L0For SaleMLS ID #X13656436, Wilfred McIntee & Co Limited. TRREB
- C$499,0004 bd2 ba-- sqft131 2nd Ave SW, Arran Elderslie, ON N0G 1L0For SaleMLS ID #X13654838, RE/MAX Grey Bruce Realty Inc.. TRREB
- C$554,9004 bd2 ba-- sqft175 Fergus St S, Wellington North, ON N0G 2L2For SaleMLS ID #X13664706, RE/MAX Grey Bruce Realty Inc.. TRREB
- C$665,0004 bd2 ba-- sqft474839 Townsend Lake Rd, West Grey, ON N0C 1H0For SaleMLS ID #X13493712, Sutton Group Incentive Realty Inc.. TRREB
- C$429,9003 bd1 ba-- sqft551 Louisa St, West Grey, ON N0G 1C0For SaleMLS ID #X13161292, Keller Williams Realty Centres. TRREB
- C$699,0004 bd2 ba-- sqft174393 Mulock Rd, West Grey, ON N0G 1S0For SaleMLS ID #X13420052, Royal LePage Exchange Realty Co.. TRREB
- C$399,0003 bd2 ba-- sqft470 7th St, Hanover, ON N4N 1H6For SaleMLS ID #X13651816, Keller Williams Realty Centres. TRREB
- C$499,9004 bd2 ba-- sqft612 Colborne St S, Brockton, ON N0G 2V0For SaleMLS ID #X13421546, Coldwell Banker Peter Benninger Realty. TRREB
- C$524,9003 bd2 ba-- sqft315 2nd St, Hanover, ON N4N 1A4For SaleMLS ID #X12831532, Royal LePage RCR Realty. TRREB
- C$599,0004 bd3 ba-- sqft142 12th Ave, Hanover, ON N4N 2S7For SaleMLS ID #X13648240, Royal LePage RCR Realty. TRREB
- C$525,0004 bd2 ba-- sqft235 5th Ave, Hanover, ON N4N 2C3For SaleMLS ID #X12885262, RE/MAX Grey Bruce Realty Inc.. TRREB
