Welcome to this charming 2 storey solid yellow brick home offering approximatley 1650 sq ft. of comfortable carpet-free living space. Combining classic character with thoughtful updates, this home is ready for it's next owners. The rear addition features a spacious kitchen, convenient main floor laundry, and a 3 piece bathroom, while the original portion of the home offers inviting living and dining rooms - perfect for family gatherings and entertaining. Upstairs you will find 3 bedrooms and a second 3 piece bathroom. A full walk up attic provides an abundance of storage space. Recent updates include replacement windows, metal roof, updated electrical panel, generator backup, and a gas furnace which was installed in late spring 2026. Situated on a generous 113 X 115 foot lot, the property is enhanced by picturesque Silver Creek meandering through the backyard, creating a peaceful natural setting to enjoy year round. This charming home offers the perfect blend of historical appeal, modern updates and a beautiful lot in a truly unique setting. Call today for your personal viewing.
For sale
C$474,900
7 Yonge St S, Brockton, ON N0G 2V0
3beds
2baths
Single Family Residence
Built in ----
0.3 Acres Lot
$-- Zestimate®
C$--/sqft
C$-- HOA
What's special
Solid yellow brick homeSpacious kitchenConvenient main floor laundryReplacement windowsMetal roofGas furnace
- 1 day |
- 1 |
- 0 |
Zillow last checked:
Listing updated:
Listed by:
Coldwell Banker Peter Benninger Realty
Source: TRREB,MLS®#: X13658706 Originating MLS®#: One Point Association of REALTORS
Originating MLS®#: One Point Association of REALTORSFacts & features
Interior
Bedrooms & bathrooms
- Bedrooms: 3
- Bathrooms: 2
Primary bedroom
- Level: Second
- Dimensions: 3.41 x 3.38
Bedroom
- Level: Second
- Dimensions: 2.78 x 2.47
Bedroom
- Level: Second
- Dimensions: 2.07 x 4.12
Bathroom
- Level: Main
- Dimensions: 0.95 x 1.74
Bathroom
- Level: Second
- Dimensions: 2.16 x 3.29
Dining room
- Level: Main
- Dimensions: 5.58 x 3.02
Kitchen
- Level: Main
- Dimensions: 3.9 x 4.3
Laundry
- Level: Main
- Dimensions: 2.04 x 2.07
Living room
- Level: Main
- Dimensions: 4.91 x 3.57
Heating
- Forced Air, Gas
Cooling
- Central Air
Appliances
- Included: Water Heater Owned, Water Softener
Features
- Water Meter
- Flooring: Carpet Free
- Basement: Crawl Space,Unfinished,Partially Finished
- Has fireplace: Yes
- Fireplace features: Living Room
Interior area
- Living area range: 1500-2000 null
Video & virtual tour
Property
Parking
- Total spaces: 8
- Parking features: Front Yard Parking
Features
- Stories: 2
- Patio & porch: Deck, Porch
- Exterior features: Landscaped, Year Round Living
- Pool features: None
Lot
- Size: 0.3 Acres
- Features: Campground, Golf, Hospital, Library, Park, Place Of Worship, Irregular Lot
- Topography: Flat
Details
- Additional structures: Shed
- Parcel number: 332010038
- Other equipment: Air Exchanger, Generator - Partial, Sump Pump
Construction
Type & style
- Home type: SingleFamily
- Property subtype: Single Family Residence
Materials
- Brick, Vinyl Siding
- Foundation: Stone
- Roof: Metal
Utilities & green energy
- Sewer: Sewer
Community & HOA
Community
- Security: Carbon Monoxide Detector(s), Smoke Detector(s)
Location
- Region: Brockton
Financial & listing details
- Tax assessed value: C$160,000
- Annual tax amount: C$2,840
- Date on market: 8/10/2026
Price history
Price history is unavailable.
Public tax history
Tax history is unavailable.
Climate risks
Neighborhood: N0G
Nearby schools
GreatSchools rating
No schools nearby
We couldn't find any schools near this home.
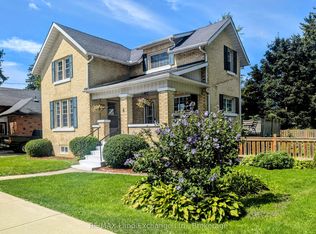
- C$459,9993 bd1 ba-- sqft4 Archy St, Brockton, ON N0G2V0For Sale
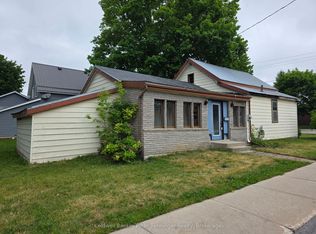
- C$217,0002 bd1 ba-- sqft21 Peter St S, Brockton, ON N0G2V0For Sale
- C$---- bd-- ba-- sqft119 Yonge St S, Brockton, ON N0G2V0Off Market
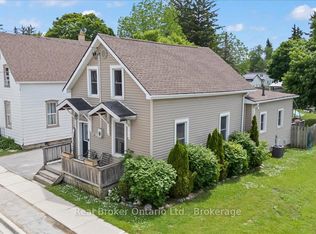
- C$395,0003 bd2 ba-- sqft115 Durham St W, Brockton, ON N0G2V0For Sale
- C$599,9003 bd2 ba-- sqft6 Cayley St N, Brockton, ON N0G2V0For Sale
- C$579,9004 bd2 ba-- sqft303 E Mary St, Brockton, ON N0G2V0For Sale
- C$--2 bd1 ba800 sqft5 Valleyside Dr, Brockton, ON N0G2V0Off Market
- C$285,0002 bd1 ba-- sqft5 Valleyside Dr #402, Brockton, ON N0G2V0For Sale
Similar homes
- C$499,9004 bd2 ba-- sqft612 Colborne St S, Brockton, ON N0G 2V0For Sale
 MLS ID #X13421546, Coldwell Banker Peter Benninger Realty. TRREB
 - C$---- bd-- ba-- sqft504 Maple St, Brockton, ON N0G 2V0Off Market
- C$469,9002 bd2 ba-- sqft10 Walker St, Brockton, ON N0G 2V0For Sale
 MLS ID #X12989028, Royal LePage RCR Realty. TRREB
 - C$459,9993 bd1 ba-- sqft4 Archy St, Brockton, ON N0G 2V0For SaleMLS ID #X12371096, RE/MAX Land Exchange Ltd.. TRREB
- C$499,9003 bd2 ba-- sqft13 Browns Ave, Brockton, ON N0G 2V0For SaleMLS ID #X13600244, eXp Realty. TRREB
- C$379,0003 bd1 ba-- sqft830 Yonge St S, Brockton, ON N0G 2V0For SaleMLS ID #X13626172, Coldwell Banker Peter Benninger Realty. TRREB
- C$395,0003 bd2 ba-- sqft115 Durham St W, Brockton, ON N0G 2V0For SaleMLS ID #X13453794, Real Broker Ontario Ltd.. TRREB
- C$579,9004 bd2 ba-- sqft303 E Mary St, Brockton, ON N0G 2V0For SaleMLS ID #X13221304, eXp Realty. TRREB
- C$674,9003 bd3 ba-- sqft1030 Yonge St S, Brockton, ON N0G 2V0For SaleMLS ID #X13652526, RE/MAX REAL ESTATE CENTRE INC.. TRREB
- C$529,9003 bd2 ba-- sqft503 Yonge St S, Brockton, ON N0G 2V0For SaleMLS ID #X13538362, eXp Realty. TRREB
- C$499,9003 bd2 ba-- sqft408 McNab St, Brockton, ON N0G 2V0For SaleMLS ID #X12853216, eXp Realty. TRREB
- C$449,9003 bd2 ba-- sqft589 8th Ave, Hanover, ON N4N 2L4For SaleMLS ID #X13662208, Keller Williams Realty Centres. TRREB
- C$374,9003 bd1 ba-- sqft22 McGivern St W, Brockton, ON N0G 2V0For SaleMLS ID #X13466640, Coldwell Banker Peter Benninger Realty. TRREB
- C$599,9003 bd2 ba-- sqft6 Cayley St N, Brockton, ON N0G 2V0For SaleMLS ID #X13075026, eXp Realty. TRREB
- C$579,9003 bd2 ba-- sqft1 Centennial Dr, Brockton, ON N0G 2V0For SaleMLS ID #X12911280, eXp Realty. TRREB
- C$549,0002 bd3 ba-- sqft115 Browns Ln, Brockton, ON N0G 2V0For SaleMLS ID #X13598070, RE/MAX Land Exchange Ltd.. TRREB
- C$549,9994 bd3 ba-- sqft415 Gibson St, Brockton, ON N0G 2V0For SaleMLS ID #X13008788, eXp Realty. TRREB
- C$549,9003 bd4 ba-- sqft126 2nd St, Brockton, ON N0G 2V0For SaleMLS ID #X12984656, Coldwell Banker Peter Benninger Realty. TRREB
- C$449,9002 bd2 ba-- sqft125 William St N #208, Brockton, ON N0G 2V0For SaleMLS ID #X13093656, Peak Edge Realty Ltd.. TRREB
- C$579,9003 bd2 ba-- sqft625 Gibson St, Brockton, ON N0G 2V0For SaleMLS ID #X13131654, eXp Realty. TRREB
