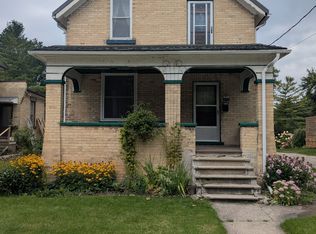
Welcome to this charming Hanover home, where timeless character meets thoughtful updates and comfortable living. From the moment you step inside, you'll appreciate the beautiful original details, including wide trim, pocket doors, and stained glass transoms that add warmth and character throughout. The main level offers an ideal layout with three separate living spaces, providing plenty of room for a family room, home office, sitting room, or formal living area. The updated kitchen features new countertops with an overhang for convenient barstool seating, a new backsplash, and a walk-in pantry. The kitchen opens directly into the full dining space, creating a functional layout for everyday living and entertaining. A full bathroom completes the main level. Upstairs, you'll find three comfortable bedrooms, each offering its own closet, along with a second full bathroom for added convenience. Outside, the spacious 50' x 198' lot offers a beautifully landscaped and fully fenced backyard surrounded by mature trees. Step onto the back deck and enjoy your own backyard retreat, complete with a beautiful above-ground pool featuring a new liner installed in 2023. The detached garage/workshop is an added bonus, offering heat, hydro, and a durable metal roof-perfect for hobbies, storage, or the home workshop you've been looking for. Additional updates include roof shingles (2019), hot water heater (2023), and water softener (2020). A wonderful opportunity to own a character-filled home with a spacious lot, versatile living space, and a backyard made for enjoying the warmer months-conveniently located in Hanover.
For sale
C$449,900
589 8th Ave, Hanover, ON N4N 2L4
3beds
2baths
Single Family Residence
Built in ----
9,911 Square Feet Lot
$-- Zestimate®
C$--/sqft
C$-- HOA
What's special
Beautiful original detailsWide trimPocket doorsStained glass transomsThree separate living spacesUpdated kitchenNew backsplash
- 20 hours |
- 6 |
- 1 |
Zillow last checked:
Listing updated:
Listed by:
Keller Williams Realty Centres
Source: TRREB,MLS®#: X13662208 Originating MLS®#: One Point Association of REALTORS
Originating MLS®#: One Point Association of REALTORSFacts & features
Interior
Bedrooms & bathrooms
- Bedrooms: 3
- Bathrooms: 2
Heating
- Forced Air, Gas
Cooling
- Central Air
Appliances
- Included: Water Heater Owned, Water Softener
Features
- Basement: Full,Walk-Up Access,Partially Finished
- Has fireplace: No
Interior area
- Living area range: 1500-2000 null
Property
Parking
- Total spaces: 7
- Parking features: Available, Private
- Has garage: Yes
Features
- Stories: 1.5
- Patio & porch: Deck
- Exterior features: Landscaped
- Has private pool: Yes
- Pool features: Above Ground
Lot
- Size: 9,911 Square Feet
- Features: Fenced Yard, Park, Place Of Worship, River/Stream, Rec./Commun.Centre, School
Details
- Additional structures: Garden Shed
- Parcel number: 372040042
Construction
Type & style
- Home type: SingleFamily
- Property subtype: Single Family Residence
Materials
- Stone, Vinyl Siding
- Foundation: Stone, Poured Concrete
- Roof: Asphalt Shingle
Utilities & green energy
- Sewer: Sewer
- Water: Water System
Community & HOA
Community
- Security: Carbon Monoxide Detector(s), Smoke Detector(s), Security System
Location
- Region: Hanover
Financial & listing details
- Annual tax amount: C$3,535
- Date on market: 8/11/2026
Price history
Price history is unavailable.
Public tax history
Tax history is unavailable.
Climate risks
Neighborhood: N4N
Nearby schools
GreatSchools rating
No schools nearby
We couldn't find any schools near this home.
- C$429,9003 bd2 ba-- sqft572 9th Ave, Hanover, ON N4N2M8For Sale

- C$399,9003 bd1 ba-- sqft616 9th Ave, Hanover, ON N4N2M8For Sale
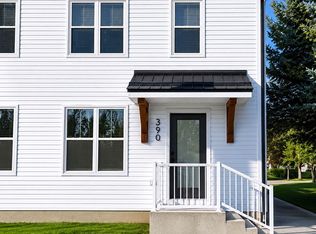
- C$2,1002 bd1 ba-- sqft390 13th St #A, Hanover, ON N4N1X1For Rent
- C$414,9003 bd2 ba-- sqft605 7th Ave, Hanover, ON N4N2J9For Sale

- C$524,9003 bd3 ba-- sqft563 7th Ave, Hanover, ON N4N2J8For Sale
- C$599,9008 bd4 ba-- sqft540 10th Ave, Hanover, ON N4N2P4For Sale
- C$1,5501 bd1 ba400 sqft587 10th Ave #1, Hanover, ON N4N2P6For Rent
- C$--2 bd1 ba790 sqft511 7th Ave, Hanover, ON N4N3K8Off Market
Similar homes
- C$399,0003 bd2 ba-- sqft470 7th St, Hanover, ON N4N 1H6For Sale
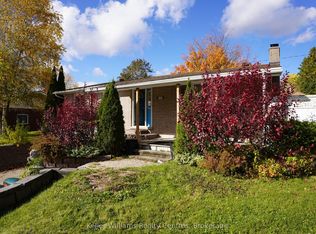 MLS ID #X13651816, Keller Williams Realty Centres. TRREB
 - C$424,9003 bd2 ba-- sqft445 11th St, Hanover, ON N4N 1S8For Sale
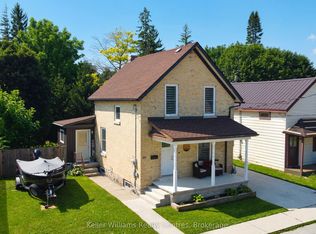 MLS ID #X13641154, Keller Williams Realty Centres. TRREB
 - C$449,0003 bd2 ba-- sqft883 7th Ave, Hanover, ON N4N 2K3For Sale
 MLS ID #X13171860, ROYAL LEPAGE CERTIFIED REALTY. TRREB
 - C$414,9003 bd2 ba-- sqft605 7th Ave, Hanover, ON N4N 2J9For SaleMLS ID #X13130940, Royal LePage RCR Realty. TRREB
- C$414,9003 bd2 ba-- sqft393 7th Ave, Hanover, ON N4N 2J1For SaleMLS ID #X13569604, Wilfred McIntee & Co Limited. TRREB
- C$414,9003 bd2 ba-- sqft343 10th Ave, Hanover, ON N4N 2N4For SaleMLS ID #X12989324, Peak Edge Realty Ltd.. TRREB
- C$474,9003 bd2 ba-- sqft7 Yonge St S, Brockton, ON N0G 2V0For SaleMLS ID #X13658706, Coldwell Banker Peter Benninger Realty. TRREB
- C$429,9003 bd2 ba-- sqft572 9th Ave, Hanover, ON N4N 2M8For SaleMLS ID #X13079752, eXp Realty. TRREB
- C$474,9003 bd1 ba-- sqft1069 7th Ave, Hanover, ON N4N 2K4For SaleMLS ID #X12812100, RE/MAX Grey Bruce Realty Inc.. TRREB
- C$549,9003 bd2 ba-- sqft503 10th Ave, Hanover, ON N4N 2P2For SaleMLS ID #X13464498, Royal LePage RCR Realty. TRREB
- C$449,0003 bd2 ba-- sqft595 9th St, Hanover, ON N4N 1M7For SaleMLS ID #X13208044, eXp Realty. TRREB
- C$524,9003 bd3 ba-- sqft563 7th Ave, Hanover, ON N4N 2J8For SaleMLS ID #X13168418, Royal LePage RCR Realty. TRREB
- C$619,9003 bd2 ba-- sqft636 22nd Ave, Hanover, ON N4N 3W7For SaleMLS ID #X13658456, Coldwell Banker Peter Benninger Realty. TRREB
- C$399,9003 bd1 ba-- sqft616 9th Ave, Hanover, ON N4N 2M8For SaleMLS ID #X12385990, Royal LePage RCR Realty. TRREB
- C$349,9003 bd2 ba-- sqft388 11th St, Hanover, ON N4N 1S5New ConstructionMLS ID #X13176040, eXp Realty. TRREB
- C$599,0004 bd3 ba-- sqft142 12th Ave, Hanover, ON N4N 2S7For SaleMLS ID #X13648240, Royal LePage RCR Realty. TRREB
- C$399,9003 bd2 ba-- sqft281 6th St, Hanover, ON N4N 1C3For SaleMLS ID #X13474598, Peak Edge Realty Ltd.. TRREB
- C$439,0002 bd2 ba-- sqft202 15th Ave, Hanover, ON N4N 3L4For SaleMLS ID #X13492640, Century 21 Heritage House Ltd.. TRREB
- C$359,9003 bd1 ba-- sqft588 11th Ave, Hanover, ON N4N 2S6For SaleMLS ID #X12981660, Royal LePage Exchange Realty Co.. TRREB
- C$385,0003 bd2 ba-- sqft570 10th St, Hanover, ON N4N 1R7For SaleMLS ID #X13555606, RE/MAX Land Exchange Ltd.. TRREB
