Welcome to 572 9th Ave in the town of Hanover. This versatile property sits on a generous corner lot and offers the flexibility to be used as a single-family home or a duplex. The main level features an eat-in kitchen, a full bathroom, an oversized living room, and a large bedroom. Upstairs you'll find two additional bedrooms, another full bathroom, and a versatile bonus room that can easily serve as a kitchenette, living area, or whatever suits your needs. Don't miss out - make time to check this one out!
For sale
C$429,900
572 9th Ave, Hanover, ON N4N 2M8
3beds
2baths
Duplex
Built in ----
-- sqft lot
$-- Zestimate®
C$--/sqft
C$-- HOA
What's special
Generous corner lotEat-in kitchenLarge bedroomTwo additional bedroomsVersatile bonus room
- 166 days
- 11
- 1
Zillow last checked:
Listing updated:
Listed by:
eXp Realty
Source: TRREB,MLS®#: X13079752 Originating MLS®#: One Point Association of REALTORS
Originating MLS®#: One Point Association of REALTORSFacts & features
Interior
Bedrooms & bathrooms
- Bedrooms: 3
- Bathrooms: 2
Bedroom
- Level: Second
- Dimensions: 6.18 x 2.56
Bedroom
- Level: Second
- Dimensions: 2.7 x 3.93
Bedroom
- Level: Main
- Dimensions: 3.76 x 4.73
Foyer
- Level: Main
- Dimensions: 2.3 x 1.56
Kitchen
- Level: Second
- Dimensions: 4.74 x 3.93
Kitchen
- Level: Main
- Dimensions: 5 x 3.47
Living room
- Level: Main
- Dimensions: 7.53 x 4.96
Other
- Level: Main
- Dimensions: 3.06 x 1.81
Sunroom
- Level: Main
- Dimensions: 4.45 x 5.78
Heating
- Forced Air, Gas
Cooling
- None
Features
- None
- Basement: Unfinished
- Has fireplace: No
Interior area
- Living area range: 1500-2000 null
Video & virtual tour
Property
Parking
- Total spaces: 4
- Parking features: Private
Features
- Stories: 1.5
- Exterior features: Year Round Living
- Pool features: None
Lot
- Size: 8,470 Square Feet
- Features: Square Lot
Details
- Parcel number: 372040048
Construction
Type & style
- Home type: MultiFamily
- Property subtype: Duplex
Materials
- Brick
- Foundation: Stone
- Roof: Asphalt Shingle
Utilities & green energy
- Sewer: Sewer
Community & HOA
Location
- Region: Hanover
Financial & listing details
- Tax assessed value: C$171,000
- Annual tax amount: C$2,901
- Date on market: 5/4/2026
Price history
Price history is unavailable.
Public tax history
Tax history is unavailable.
Climate risks
Neighborhood: N4N
Nearby schools
GreatSchools rating
No schools nearby
We couldn't find any schools near this home.


Similar homes
- C$439,0003 bd3 ba-- sqft618 8th Ave, Hanover, ON N4N 2L3For Sale
 MLS ID #X13675474, Coldwell Banker Peter Benninger Realty. TRREB
 - C$375,0003 bd1 ba-- sqft616 9th Ave, Hanover, ON N4N 2M8For Sale
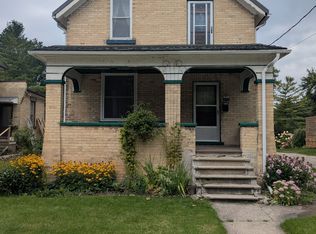 MLS ID #X12385990, Royal LePage RCR Realty. TRREB
 - C$425,0002 bd2 ba-- sqft134 9th St, Hanover, ON N4N 1K6For Sale
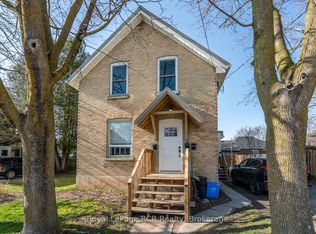 MLS ID #X12065234, Royal LePage RCR Realty. TRREB
 - C$349,9003 bd2 ba-- sqft388 11th St, Hanover, ON N4N 1S5New Construction
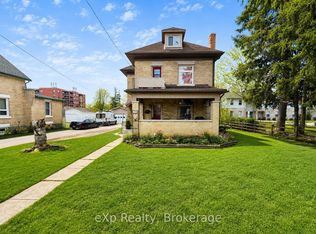 MLS ID #X13176040, eXp Realty. TRREB
