Welcome to easy, worry-free living in the heart of Hanover. This beautiful, main-floor condo is completely move-in ready and perfectly designed for a comfortable, low-maintenance lifestyle with absolutely no stairs to worry about. Inside, the bright and spacious layout features a lovely eat-in kitchen with classic hardwood floors and a generous living area that is perfect for relaxing or hosting family. The home offers a peaceful primary bedroom with its own ensuite bathroom, a cozy second bedroom for guests or a hobby room, a handy laundry room with extra storage, and a separate half-bath for visitors. One of the best features is the large, south-facing patio with custom shades for sunny afternoons, plus a private gate that leads right out to the beautifully kept yard. You can enjoy total peace of mind knowing the furnace, central air, and water heater were all updated in 2020. Located in a quiet, exceptionally well-managed building, you are just steps away from downtown shopping and dining. Even better, your assigned parking spot, extra storage lockers, and the building's friendly social and games room are all on the same floor as your front door. It is the perfect place to downsize and enjoy an independent, relaxed lifestyle.
For sale
C$384,900
536 11th Ave #102, Hanover, ON N4N 2S4
2beds
2baths
Apartment
Built in ----
-- sqft lot
$-- Zestimate®
C$--/sqft
C$390/mo HOA
What's special
Bright and spacious layoutLovely eat-in kitchenClassic hardwood floorsCozy second bedroomSeparate half-bath for visitors
- 61 days
- 2
- 0
Zillow last checked:
Listing updated:
Listed by:
Royal LePage RCR Realty
Source: TRREB,MLS®#: X13548646 Originating MLS®#: One Point Association of REALTORS
Originating MLS®#: One Point Association of REALTORSFacts & features
Interior
Bedrooms & bathrooms
- Bedrooms: 2
- Bathrooms: 2
Primary bedroom
- Level: Main
- Dimensions: 3.49 x 5.77
Bedroom
- Level: Main
- Dimensions: 2.96 x 3.87
Bathroom
- Level: Main
- Dimensions: 1.39 x 1.51
Bathroom
- Level: Main
- Dimensions: 3.03 x 1.5
Breakfast
- Level: Main
- Dimensions: 2.58 x 1.45
Dining room
- Level: Main
- Dimensions: 3.99 x 4.06
Foyer
- Level: Main
- Dimensions: 2.63 x 2.71
Kitchen
- Level: Main
- Dimensions: 2.58 x 2.89
Laundry
- Level: Main
- Dimensions: 3.2 x 1.7
Living room
- Level: Main
- Dimensions: 3.99 x 5.72
Heating
- Forced Air, Electric
Cooling
- Central Air
Appliances
- Included: Water Heater Owned, Water Softener
- Laundry: In-Suite Laundry
Features
- Primary Bedroom - Main Floor, Storage, Storage Area Lockers
- Basement: None
- Has fireplace: No
Interior area
- Living area range: 1200-1399 null
Property
Parking
- Total spaces: 1
Features
- Levels: Multi-Level
- Exterior features: Open Balcony
Lot
- Features: Hospital, Level, Library, Park, Place Of Worship, Rec./Commun.Centre
Details
- Parcel number: 378000002
- Other equipment: Intercom
Construction
Type & style
- Home type: Apartment
- Property subtype: Apartment
Materials
- Brick
Community & HOA
Community
- Security: Smoke Detector(s), Security System
HOA
- Amenities included: Elevator, Game Room, Party Room/Meeting Room, Visitor Parking
- Services included: Water Included, Common Elements Included, Parking Included, Building Insurance Included
- HOA fee: C$390 monthly
- HOA name: n/a
Location
- Region: Hanover
Financial & listing details
- Tax assessed value: C$155,000
- Annual tax amount: C$2,630
- Date on market: 7/10/2026
Price history
Price history is unavailable.
Public tax history
Tax history is unavailable.
Climate risks
Neighborhood: N4N
Nearby schools
GreatSchools rating
No schools nearby
We couldn't find any schools near this home.
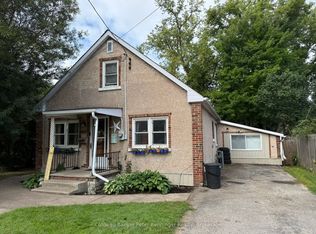

Similar homes
- C$399,9002 bd2 ba-- sqftTownview Place, Hanover, ON N4N 2S4For Sale
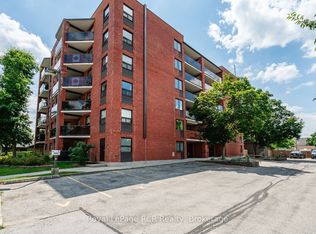 MLS ID #X13642774, Royal LePage RCR Realty. TRREB
 - C$349,0002 bd2 ba-- sqft536 11th Ave #303, Hanover, ON N4N 2S4For Sale
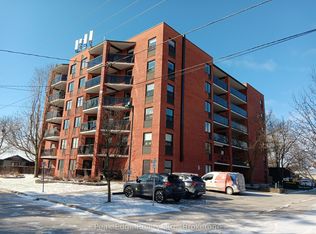 MLS ID #X12989328, Peak Edge Realty Ltd.. TRREB
 - C$405,0003 bd2 ba-- sqft343 10th Ave, Hanover, ON N4N 2N4For Sale
 MLS ID #X13735308, Peak Edge Realty Ltd.. TRREB
 - C$349,9003 bd2 ba-- sqft388 11th St, Hanover, ON N4N 1S5New Construction
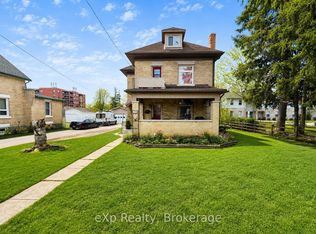 MLS ID #X13176040, eXp Realty. TRREB
