Welcome to 388 11th street, Hanover. This timeless yellow brick two storey home is walking distance to the downtown core amenities. The home sits on a generous lot with a detached garage and a 'man cave' or 'she shed' out back. Traditional main level layout with a full bathroom, as well as three good sized bedrooms and a full bathroom upstairs. Great opportunity for getting into the market and making this home your own.
New construction
C$349,900
388 11th St, Hanover, ON N4N 1S5
3beds
2baths
Single Family Residence
Built in ----
10,418 Square Feet Lot
$-- Zestimate®
C$--/sqft
C$-- HOA
What's special
Generous lotDetached garageTraditional main level layout
- 144 days
- 14
- 2
Zillow last checked:
Listing updated:
Listed by:
eXp Realty
Source: TRREB,MLS®#: X13176040 Originating MLS®#: One Point Association of REALTORS
Originating MLS®#: One Point Association of REALTORSFacts & features
Interior
Bedrooms & bathrooms
- Bedrooms: 3
- Bathrooms: 2
Primary bedroom
- Level: Second
- Dimensions: 4.88 x 3.64
Bedroom
- Level: Second
- Dimensions: 2.92 x 4.67
Bedroom
- Level: Second
- Dimensions: 2.86 x 3.94
Bedroom
- Level: Main
- Dimensions: 2.48 x 5.48
Dining room
- Level: Main
- Dimensions: 3.69 x 4.67
Family room
- Level: Main
- Dimensions: 4.07 x 3.13
Kitchen
- Level: Main
- Dimensions: 3.41 x 5.48
Living room
- Level: Main
- Dimensions: 3.7 x 4.12
Heating
- Forced Air, Gas
Cooling
- Central Air
Appliances
- Included: Water Heater Owned
Features
- Other
- Basement: Partially Finished,Full
- Has fireplace: No
Interior area
- Living area range: 1500-2000 null
Property
Parking
- Total spaces: 7
- Parking features: Private Double, Private, Other
- Has garage: Yes
Features
- Stories: 2.5
- Pool features: None
- Waterfront features: None
Lot
- Size: 10,418 Square Feet
- Features: Rectangular Lot
- Topography: Level
Details
- Additional structures: Workshop
- Parcel number: 372030017
Construction
Type & style
- Home type: SingleFamily
- Property subtype: Single Family Residence
- Attached to another structure: Yes
Materials
- Vinyl Siding, Brick
- Foundation: Stone
- Roof: Asphalt Shingle
Condition
- New Construction
- New construction: Yes
Utilities & green energy
- Sewer: Sewer
- Utilities for property: Cell Services
Community & HOA
Community
- Security: Smoke Detector(s)
Location
- Region: Hanover
Financial & listing details
- Tax assessed value: C$196,000
- Annual tax amount: C$3,325
- Date on market: 5/26/2026
Price history
Price history is unavailable.
Public tax history
Tax history is unavailable.
Climate risks
Neighborhood: N4N
Nearby schools
GreatSchools rating
No schools nearby
We couldn't find any schools near this home.


Similar homes
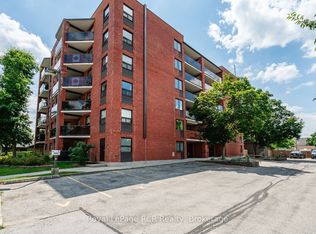
- C$345,9003 bd2 ba-- sqft582 9th St, Hanover, ON N4N 1M6For Sale
 MLS ID #X13597386, Coldwell Banker Peter Benninger Realty. TRREB
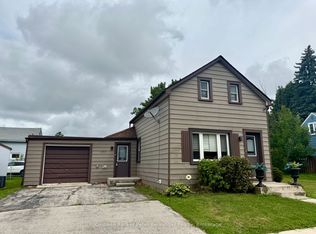
 - C$375,0003 bd1 ba-- sqft616 9th Ave, Hanover, ON N4N 2M8For Sale
 MLS ID #X12385990, Royal LePage RCR Realty. TRREB
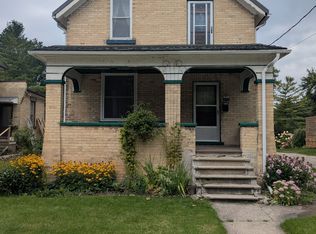
 - C$289,9003 bd1 ba-- sqft385 11th Ave, Hanover, ON N4N 2R7For Sale
 MLS ID #X13213932, eXp Realty. TRREB
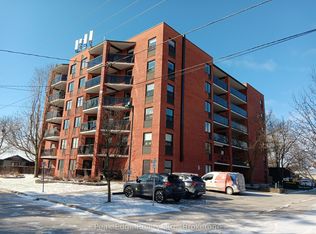
 - C$339,9002 bd2 ba-- sqft536 11th Ave #303, Hanover, ON N4N 2S4For Sale
 MLS ID #X13853528, Peak Edge Realty Ltd.. TRREB
