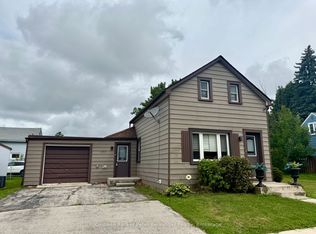
Welcome to 582 12th Avenue, a cozy four-bedroom home that has been lovingly cared for by the same owners for the past 64 years! Nestled in a great neighborhood, this home offers plenty of space, character, and potential for its next chapter. The home features two bedrooms on the main floor and two additional bedrooms upstairs, along with a three-piece bathroom on the upper level and a second three-piece bathroom in the basement. A convenient basement laundry room adds to the home's practicality. One of the standout features is the impressive lot, offering approximately 50 feet of frontage and nearly 200 feet of depth. The spacious backyard provides plenty of room to relax, garden, entertain, or enjoy the outdoors. Take advantage of the large patio, paved driveway, 16' x 24' detached garage, and 8' x 10' garden shed. Whether you're looking for a place to call home, room to grow, or an opportunity to make a home your own, 582 12th Avenue is full of possibilities. A property with a long history of being loved and cared for, ready to welcome its next owners!
Under contract
C$324,900
582 12th Ave, Hanover, ON N4N 2V6
4beds
2baths
Single Family Residence
Built in ----
9,997 Square Feet Lot
$-- Zestimate®
C$--/sqft
C$-- HOA
What's special
Cozy four-bedroom homeTwo additional bedrooms upstairsConvenient basement laundry roomLarge patioPaved driveway
- 3 days
- 6
- 0
Zillow last checked:
Listing updated:
Listed by:
Royal LePage RCR Realty
Source: TRREB,MLS®#: X14030118 Originating MLS®#: One Point Association of REALTORS
Originating MLS®#: One Point Association of REALTORSFacts & features
Interior
Bedrooms & bathrooms
- Bedrooms: 4
- Bathrooms: 2
Bedroom
- Level: Main
- Dimensions: 3.5 x 3.26
Bedroom
- Level: Second
- Dimensions: 3.35 x 2.34
Bedroom
- Level: Main
- Dimensions: 4.7 x 2.74
Bedroom
- Level: Second
- Dimensions: 3.5 x 3.35
Bathroom
- Level: Basement
- Dimensions: 3.15 x 2.1
Bathroom
- Level: Second
- Dimensions: 2.1 x 1.65
Dining room
- Level: Main
- Dimensions: 3.5 x 3.35
Family room
- Level: Main
- Dimensions: 3.5 x 3.35
Kitchen
- Level: Main
- Dimensions: 4 x 3.4
Laundry
- Level: Basement
- Dimensions: 4.2 x 2.45
Living room
- Level: Main
- Dimensions: 4.7 x 4.2
Utility room
- Level: Basement
- Dimensions: 6.25 x 4.87
Heating
- Forced Air, Gas
Cooling
- Central Air
Appliances
- Included: Water Heater
Features
- Basement: Exposed Rock,Partially Finished
- Has fireplace: No
Interior area
- Living area range: 700-1100 null
Property
Parking
- Total spaces: 5
- Parking features: Private, Garage Door Opener
- Has garage: Yes
Features
- Stories: 1.5
- Patio & porch: Patio, Porch
- Exterior features: Awning(s)
- Pool features: None
Lot
- Size: 9,997 Square Feet
- Features: Hospital, Place Of Worship, Park, Rec./Commun.Centre, School, Rectangular Lot
Details
- Additional structures: Garden Shed
- Parcel number: 372010178
Construction
Type & style
- Home type: SingleFamily
- Property subtype: Single Family Residence
Materials
- Concrete Block
- Foundation: Stone
- Roof: Metal
Utilities & green energy
- Sewer: Sewer
Community & HOA
Location
- Region: Hanover
Financial & listing details
- Annual tax amount: C$2,664
- Date on market: 10/14/2026
Price history
Price history is unavailable.
Public tax history
Tax history is unavailable.
Climate risks
Neighborhood: N4N
Nearby schools
GreatSchools rating
No schools nearby
We couldn't find any schools near this home.

Similar homes
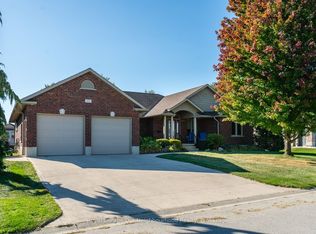
- C$299,0003 bd2 ba-- sqft391 13th Ave, Hanover, ON N4N 2W2For Sale
 MLS ID #X14027894, Royal LePage RCR Realty. TRREB
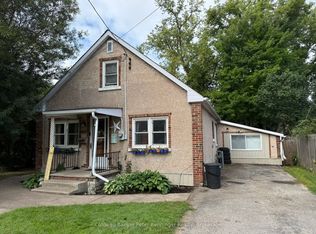
 - C$349,9003 bd2 ba-- sqft388 11th St, Hanover, ON N4N 1S5New Construction
 MLS ID #X13176040, eXp Realty. TRREB
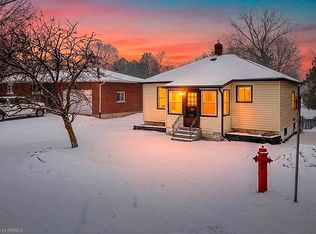
 - C$345,9003 bd2 ba-- sqft582 9th St, Hanover, ON N4N 1M6For Sale
 MLS ID #X13597386, Coldwell Banker Peter Benninger Realty. TRREB
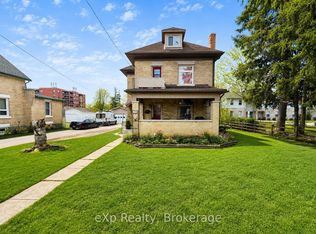
 - C$289,9003 bd1 ba-- sqft385 11th Ave, Hanover, ON N4N 2R7For Sale
 MLS ID #X13213932, eXp Realty. TRREB
