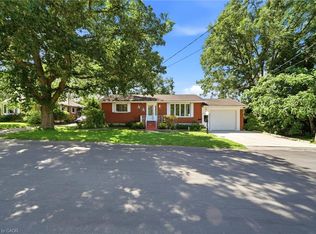
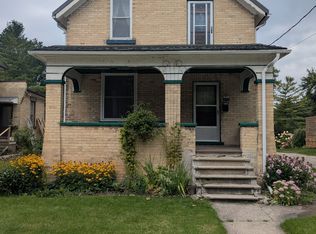
This 1.5 storey home offers a practical and flexible layout ideal for retirees or first-time homebuyers or purchase as an investment. The main floor features an eat-in kitchen with access to a sun deck and side yard, a sizeable living room, a generous primary bedroom, and a second bedroom. Also on the main level are a 4-piece bathroom, laundry, and an enclosed sunporch for added living space. Upstairs provides a third bedroom plus a bonus room (lower in height) suitable for a bedroom, storage, or kids' playroom. An attached carport keeps your vehicle protected, and the basement offers additional storage. A budget-friendly home not far to many of Hanover's attributes.
For sale
C$289,900
385 11th Ave, Hanover, ON N4N 2R7
3beds
1baths
Single Family Residence
Built in ----
5,940 Square Feet Lot
$-- Zestimate®
C$--/sqft
C$-- HOA
What's special
Eat-in kitchenSide yardGenerous primary bedroomAttached carport
- 141 days
- 6
- 0
Zillow last checked:
Listing updated:
Listed by:
eXp Realty
Source: TRREB,MLS®#: X13213932 Originating MLS®#: One Point Association of REALTORS
Originating MLS®#: One Point Association of REALTORSFacts & features
Interior
Bedrooms & bathrooms
- Bedrooms: 3
- Bathrooms: 1
Bedroom
- Level: Second
- Dimensions: 3.43 x 3.42
Bedroom
- Level: Main
- Dimensions: 4.55 x 3.82
Bedroom
- Level: Main
- Dimensions: 3.26 x 2.64
Bathroom
- Level: Main
- Dimensions: 2.63 x 2.08
Kitchen
- Level: Main
- Dimensions: 3.67 x 3.82
Laundry
- Level: Main
- Dimensions: 2.53 x 2.42
Living room
- Level: Main
- Dimensions: 5.38 x 3.84
Other
- Level: Second
- Dimensions: 5.34 x 3.36
Sunroom
- Level: Main
- Dimensions: 3.76 x 2.39
Heating
- Forced Air, Gas
Cooling
- None
Features
- Primary Bedroom - Main Floor, Storage
- Basement: Unfinished
- Has fireplace: No
Interior area
- Living area range: 700-1100 null
Video & virtual tour
Property
Parking
- Total spaces: 1
- Parking features: Private
- Has carport: Yes
Features
- Stories: 1.5
- Patio & porch: Deck, Enclosed
- Exterior features: Year Round Living
- Pool features: None
Lot
- Size: 5,940 Square Feet
Details
- Additional structures: Garden Shed
- Parcel number: 372100133
Construction
Type & style
- Home type: SingleFamily
- Property subtype: Single Family Residence
Materials
- Brick, Aluminum Siding
- Foundation: Stone
- Roof: Asphalt Shingle
Utilities & green energy
- Sewer: Sewer
Community & HOA
Community
- Security: Smoke Detector(s)
Location
- Region: Hanover
Financial & listing details
- Annual tax amount: C$2,273
- Date on market: 5/29/2026
Price history
Price history is unavailable.
Public tax history
Tax history is unavailable.
Climate risks
Neighborhood: N4N
Nearby schools
GreatSchools rating
No schools nearby
We couldn't find any schools near this home.

Similar homes
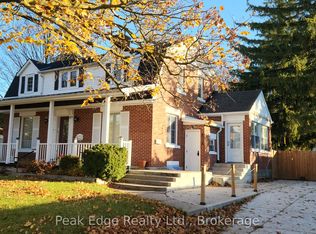
- C$349,9003 bd2 ba-- sqft388 11th St, Hanover, ON N4N 1S5New Construction
 MLS ID #X13176040, eXp Realty. TRREB
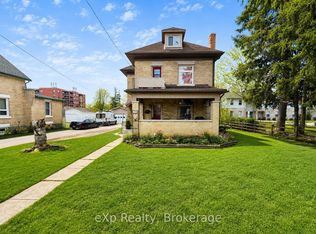
 - C$345,9003 bd2 ba-- sqft582 9th St, Hanover, ON N4N 1M6For Sale
 MLS ID #X13597386, Coldwell Banker Peter Benninger Realty. TRREB
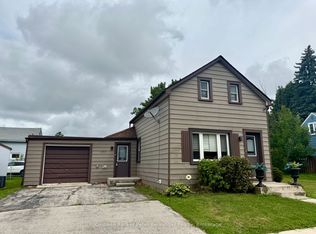
 - C$375,0003 bd1 ba-- sqft616 9th Ave, Hanover, ON N4N 2M8For Sale
 MLS ID #X12385990, Royal LePage RCR Realty. TRREB
 - C$299,0004 bd1 ba-- sqft48 Poechman Ln, Brockton, ON N0G 2V0For Sale
 MLS ID #X13167002, Royal LePage Heartland Realty. TRREB
