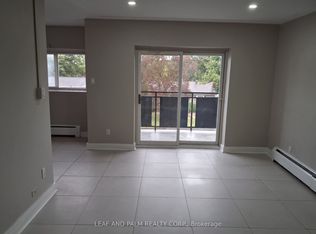
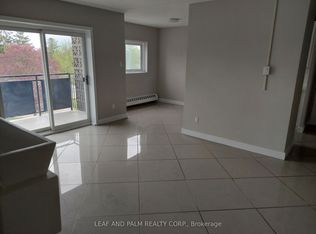
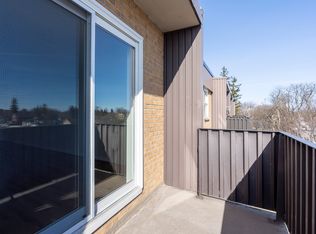
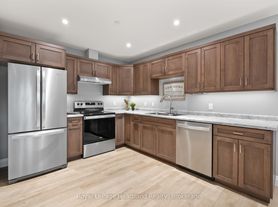
Welcome home to this beautifully maintained 1,200 sq. ft. upper-level apartment in the heart of downtown Hanover! The impressive eat-in kitchen is sure to be a standout, offering plenty of space for cooking, dining, and entertaining. The two comfortable bedrooms provide inviting spaces to relax and unwind, while the versatile dining room/den/office can easily adapt to your lifestyle, whether you need a home office, reading space, or additional living area. The spacious living room provides plenty of room to relax and enjoy your downtime. A large 3-piece bathroom and convenient in-suite laundry complete the apartment. Use of private patio in the treed backyard. Located within walking distance of everything downtown Hanover has to offer, including restaurants, shopping, theatre and live entertainment, the recreation centre, library, and a variety of local businesses. Enjoy the natural beauty of the Saugeen River, which runs through the community and offers a variety of recreational and water activities. And when you're looking for a day trip, the beautiful lakeside community of Kincardine is just a short drive away. A well-maintained apartment, a great downtown location, and plenty of versatile living space, this is a wonderful opportunity to call Hanover home. Contact your REALTOR today to arrange your private showing!
IDX information is provided exclusively for consumers' personal, non-commercial use, that it may not be used for any purpose other than to identify prospective properties consumers may be interested in purchasing, and that data is deemed reliable but is not guaranteed accurate by the MLS .
Townhouse for rent
Townhouse
Available now
Air conditioner, central air
In-suite laundry laundry
Forced air, natural gas
What's special
Impressive eat-in kitchenTwo comfortable bedroomsConvenient in-suite laundry
- 4 days |
- -- |
- -- |
Zillow last checked:
Listing updated:
Travel times

Let’s turn your rent into credit progress
Build credit history with every on-time payment and get credit for the payment you’re already making.
Facts & features
Interior
Bedrooms & bathrooms
- Bedrooms: 2
- Bathrooms: 1
- Full bathrooms: 1
Heating
- Forced Air, Natural Gas
Cooling
- Air Conditioner, Central Air
Appliances
- Laundry: In-Suite Laundry
Features
- Contact manager
- Has fireplace: Yes
Property
Parking
- Details: Contact manager
Features
- Stories: 2
- Exterior features: Hospital, Rec./Commun.centre, Wooded/Treed
- Pool features: Contact manager
- Has view: Yes
- View description: Forest
Lot
- Features: Rectangular Lot
Construction
Type & style
- Home type: Townhouse
- Property subtype: Townhouse
Materials
- Roof: Asphalt Rolled
Utilities & green energy
- Utilities for property: Water
Community & HOA
Location
- Region: Hanover
Financial & listing details
- Lease term: Contact For Details
Nearby apartments for rent


Neighborhood: N4N
Nearby schools
GreatSchools rating
No schools nearby
We couldn't find any schools near this home.