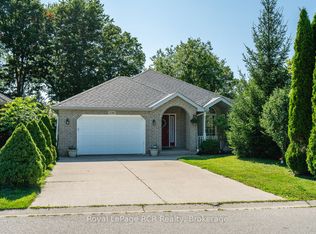
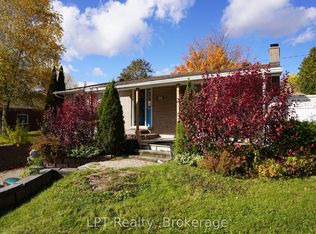
Cozy 2 bed 1.5 bath bungalow with full basement and attached 1 car garage. The basement features a large rec room, office, and laundry room combined with bathroom and utilities. Nice mature treed lot central to town amenities. With 900sqft per floor this is the perfect project for a handy first-time buyer or downsizer. Property offered As-Is.
For sale
C$349,000
575 11th St, Hanover, ON N4N 1T4
2beds
1baths
Single Family Residence
Built in ----
0 Square Feet Lot
$-- Zestimate®
C$--/sqft
C$-- HOA
What's special
Full basementNice mature treed lot
- 46 days
- 3
- 0
Zillow last checked:
Listing updated:
Listed by:
Wilfred McIntee & Co Limited
Source: TRREB,MLS®#: X13556046 Originating MLS®#: One Point Association of REALTORS
Originating MLS®#: One Point Association of REALTORSFacts & features
Interior
Bedrooms & bathrooms
- Bedrooms: 2
- Bathrooms: 1
Bedroom
- Level: Main
- Dimensions: 3.05 x 3.35
Bedroom 2
- Level: Main
- Dimensions: 3.47 x 3.35
Bathroom
- Level: Basement
Bathroom
- Level: Main
- Dimensions: 2.1 x 1.4
Kitchen
- Level: Main
- Dimensions: 3.9 x 3.63
Living room
- Level: Main
- Dimensions: 5.24 x 5.03
Other
- Level: Basement
- Dimensions: 2.87 x 2.65
Recreation
- Level: Basement
- Dimensions: 8.75 x 4.42
Heating
- Forced Air, Gas
Cooling
- Central Air
Appliances
- Included: Water Heater
Features
- Other, Primary Bedroom - Main Floor, Rough-In Bath
- Basement: Full,Walk-Up Access,Unfinished
- Has fireplace: Yes
- Fireplace features: Natural Gas
Interior area
- Living area range: 700-1100 null
Property
Parking
- Total spaces: 3
- Parking features: Private, Garage Door Opener
- Has garage: Yes
Features
- Patio & porch: Deck, Porch
- Exterior features: Year Round Living
- Pool features: None
- Waterfront features: None
Lot
- Size: 0 Square Feet
- Features: School, Wooded/Treed, Fenced Yard, Hospital, Library, Place Of Worship, Rectangular Lot
- Topography: Flat
Details
- Additional structures: Garden Shed
- Parcel number: 372020050
Construction
Type & style
- Home type: SingleFamily
- Architectural style: Bungalow
- Property subtype: Single Family Residence
Materials
- Other
- Foundation: Concrete Block
- Roof: Asphalt Shingle
Utilities & green energy
- Sewer: Sewer
Community & HOA
Community
- Security: Carbon Monoxide Detector(s), Smoke Detector(s)
Location
- Region: Hanover
Financial & listing details
- Annual tax amount: C$2,967
- Date on market: 7/13/2026
Price history
Price history is unavailable.
Public tax history
Tax history is unavailable.
Climate risks
Neighborhood: N4N
Nearby schools
GreatSchools rating
No schools nearby
We couldn't find any schools near this home.

Similar homes
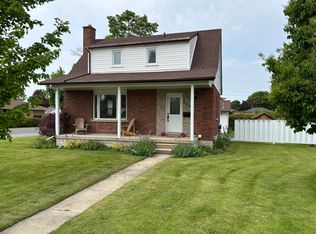
- C$345,9003 bd2 ba-- sqft582 9th St, Hanover, ON N4N 1M6For Sale
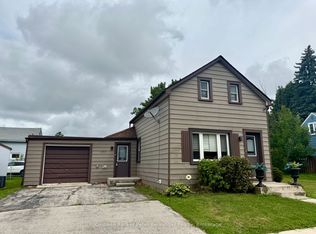 MLS ID #X13597386, Coldwell Banker Peter Benninger Realty. TRREB
 - C$349,9003 bd2 ba-- sqft388 11th St, Hanover, ON N4N 1S5New Construction
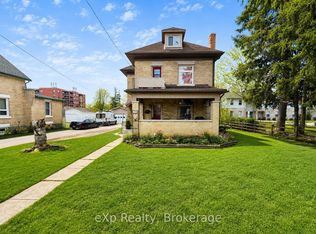 MLS ID #X13176040, eXp Realty. TRREB
 - C$385,0003 bd2 ba-- sqft570 10th St, Hanover, ON N4N 1R7For Sale
 MLS ID #X13555606, RE/MAX Land Exchange Ltd.. TRREB
 - C$399,0003 bd2 ba-- sqft470 7th St, Hanover, ON N4N 1H6For Sale
 MLS ID #X13651816, LPT Realty. TRREB
