Beautifully remodelled 2+2 bedroom bungalow with an addition (2023), nestled on a quiet dead-end street directly across from Dawnview School. This exceptional home combines stylish modern updates, spacious living, and one of Hanover's most stunning park-like backyards.The inviting exterior features a new exterior, attractive landscaping, a welcoming front porch, and a four-car concrete driveway. Inside, you'll immediately be drawn to the stunning backyard views through the sun-filled rear addition with expansive windows. The beautifully renovated kitchen offers abundant cabinetry, a coffee bar, two large windows overlooking the front gardens, and includes all appliances.The spacious living and dining area features rich ash hardwood flooring and a cozy gas fireplace, flowing into the bright rear addition with wraparound windows and walkout access to the backyard. The main level also offers a generous primary bedroom with peaceful backyard views and a private 5-piece ensuite, a second bedroom, and a full guest bathroom.The finished lower level includes a comfortable TV room, versatile bonus room, two additional bedrooms, and a 3-piece bathroom with laundry. Step outside to your own private yard featuring a large deck with gazebo, mature trees, perennial gardens, a vegetable garden, a biannual sweet apple tree, and three storage sheds. The attached garage is currently used as a workshop (garage door access has been drywalled but can easily be reopened). Additional highlights include 200-amp electrical service with a 60-amp garage subpanel, R50 attic insulation, new insulated garage door (2026), Eastlink fibre optics, flexible closing and a furnace and central air system approximately seven years old. Meticulously maintained and truly move-in ready, this outstanding home offers exceptional privacy, beautiful sunrise and sunset views, and a convenient location within walking distance of Hanover's schools, parks, shopping, and amenities.
For sale
C$599,000
142 12th Ave, Hanover, ON N4N 2S7
4beds
3baths
Single Family Residence
Built in ----
0.27 Acres Lot
$-- Zestimate®
C$--/sqft
C$-- HOA
What's special
Stylish modern updatesSpacious livingStunning park-like backyardNew exteriorAttractive landscapingWelcoming front porchStunning backyard views
- 1 hour |
- 0 |
- 0 |
Zillow last checked:
Listing updated:
Listed by:
Royal LePage RCR Realty
Source: TRREB,MLS®#: X13648240 Originating MLS®#: One Point Association of REALTORS
Originating MLS®#: One Point Association of REALTORSFacts & features
Interior
Bedrooms & bathrooms
- Bedrooms: 4
- Bathrooms: 3
Heating
- Forced Air, Gas
Cooling
- Central Air
Appliances
- Included: Instant Hot Water, Water Softener
Features
- Guest Accommodations, In-Law Capability, Primary Bedroom - Main Floor, Separate Heating Controls, Upgraded Insulation
- Basement: Walk-Up Access,Finished
- Has fireplace: Yes
- Fireplace features: Natural Gas, Living Room
Interior area
- Living area range: 1100-1500 null
Property
Parking
- Total spaces: 5
- Parking features: Private Double, Garage Door Opener
- Has garage: Yes
Features
- Patio & porch: Porch
- Exterior features: Landscaped, Privacy, Year Round Living
- Pool features: None
- Has view: Yes
- View description: Trees/Woods
- Waterfront features: None
Lot
- Size: 0.27 Acres
- Features: Cul de Sac/Dead End, School, Rectangular Lot
Details
- Additional structures: Garden Shed, Gazebo, Shed, Workshop
- Parcel number: 372110187
Construction
Type & style
- Home type: SingleFamily
- Architectural style: Bungalow
- Property subtype: Single Family Residence
Materials
- Vinyl Siding
- Foundation: Concrete
- Roof: Asphalt Shingle
Utilities & green energy
- Sewer: Sewer
Community & HOA
Location
- Region: Hanover
Financial & listing details
- Annual tax amount: C$3,902
- Date on market: 8/7/2026
R
Royal LePage RCR Realty
By pressing Contact Agent, you agree that the real estate professional identified above may call/text you about your search, which may involve use of automated means and pre-recorded/artificial voices. You don't need to consent as a condition of buying any property, goods, or services. Message/data rates may apply. You also agree to our Terms of Use. Zillow does not endorse any real estate professionals. We may share information about your recent and future site activity with your agent to help them understand what you're looking for in a home.
Price history
Price history is unavailable.
Public tax history
Tax history is unavailable.
Climate risks
Neighborhood: N4N
Nearby schools
GreatSchools rating
No schools nearby
We couldn't find any schools near this home.
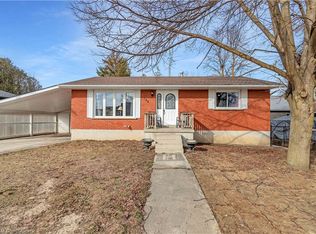
- C$450,0003 bd2 ba1k sqft156 12th Ave, Hanover, ON N4N2S7Sold
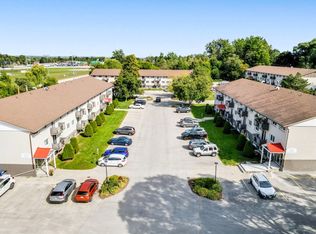
- C$--2 bd1 ba766 sqft164 11th Ave, Hanover, ON N4N2R1Off Market
- C$--2 bd1 ba766 sqft164 11th Ave #2-BEDROOM, Hanover, ON N4N2R1Off Market
- C$--1 bd1 ba650 sqft164 11th Ave #1-BEDROOM, Hanover, ON N4N2R1Off Market
- C$--2 bd1 ba850 sqft164 11th Ave #3E326B169, Hanover, ON N4N2R1Off Market
- C$1,7202 bd1 ba766 sqft164 11th Ave #821801, Hanover, ON N4N2R1For Rent
- C$1,6001 bd1 ba650 sqft164 11th Ave #821800, Hanover, ON N4N2R1For Rent
- C$1,7001 bd1 ba720 sqft164 11th Ave #821798, Hanover, ON N4N2R1For Rent
Similar homes
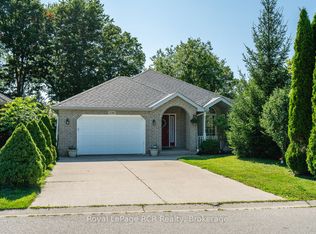
- C$594,0004 bd2 ba-- sqft246 16th Ave, Hanover, ON N4N 2Z3For Sale
 MLS ID #X13606750, Royal LePage RCR Realty. TRREB
 - C$649,9994 bd4 ba-- sqft1076 7th Ave, Hanover, ON N4N 2G9For Sale
 MLS ID #X13112216, RE/MAX REALTY SPECIALISTS INC.. TRREB
 - C$599,0003 bd3 ba-- sqft272 4th Ave, Hanover, ON N4N 2B5For Sale
 MLS ID #X13126070, ROYAL LEPAGE TRILAND REALTY. TRREB
 - C$617,0003 bd3 ba-- sqft238 4th Ave, Hanover, ON N4N 2B5For Sale
 MLS ID #X13482310, Royal LePage RCR Realty. TRREB
 - C$599,0003 bd2 ba-- sqft209 15th Ave, Hanover, ON N4N 3E1For SaleMLS ID #X13142674, eXp Realty. TRREB
- C$549,9003 bd3 ba-- sqft227 15th Ave, Hanover, ON N4N 3E1For SaleMLS ID #X13554872, Royal LePage RCR Realty. TRREB
- C$549,9004 bd2 ba-- sqft154 15th Ave, Hanover, ON N4N 3E1For SaleMLS ID #X12702736, Vantage Point Realty Ltd.. TRREB
- C$525,0004 bd2 ba-- sqft235 5th Ave, Hanover, ON N4N 2C3For SaleMLS ID #X12885262, RE/MAX Grey Bruce Realty Inc.. TRREB
- C$524,9003 bd2 ba-- sqft315 2nd St, Hanover, ON N4N 1A4For SaleMLS ID #X12831532, Royal LePage RCR Realty. TRREB
- C$569,9003 bd3 ba1.7k sqft581 21st Ave, Hanover, ON N4N 3H2For SaleMLS ID #40843545, Mark Douglas, Salesperson, RE/MAX PROFESSIONALS INC DUNDAS STREET WEST. ITSO
- C$549,9003 bd2 ba-- sqft503 10th Ave, Hanover, ON N4N 2P2For SaleMLS ID #X13464498, Royal LePage RCR Realty. TRREB
- C$699,9004 bd3 ba-- sqft77 2nd St S, Hanover, ON N4N 3T8For SaleMLS ID #X12835366, Coldwell Banker Peter Benninger Realty. TRREB
- C$424,9003 bd2 ba-- sqft445 11th St, Hanover, ON N4N 1S8For SaleMLS ID #X13641154, Keller Williams Realty Centres. TRREB
- C$679,0003 bd3 ba-- sqft113 BB 13th Ave, Hanover, ON N4N 3V1For SaleMLS ID #X13217950, Louis Whaling Real Estate Broker Inc.. TRREB
- C$599,9003 bd4 ba-- sqft477 12th Ave, Hanover, ON N4N 2V1For SaleMLS ID #X12966018, Peak Edge Realty Ltd.. TRREB
- C$624,9993 bd2 ba-- sqft757 17th St, Hanover, ON N4N 3W8For SaleMLS ID #X13575228, Wilfred McIntee & Co Limited. TRREB
- C$524,9003 bd3 ba-- sqft563 7th Ave, Hanover, ON N4N 2J8For SaleMLS ID #X13168418, Royal LePage RCR Realty. TRREB
- C$875,0004 bd3 ba-- sqft405 2nd St S, Hanover, ON N4N 3T9For SaleMLS ID #X13208508, Louis Whaling Real Estate Broker Inc.. TRREB
- C$559,9003 bd3 ba-- sqft775 18th St, Hanover, ON N4N 3X4New ConstructionMLS ID #X13627248, Keller Williams Realty Centres. TRREB
- C$679,9004 bd2 ba-- sqft366 Westwood Dr, Brockton, ON N0G 2V0For SaleMLS ID #X13632508, Coldwell Banker Peter Benninger Realty. TRREB
