Discover this brand new middle unit townhome by Candue Homes, featuring a bright walkout basement and located in the highly desirable Cedar West subdivision. The open concept main level showcases a beautiful kitchen with quartz countertops, island with overhang for seating, and seamless flow into the dining and living areas. Cozy up beside the electric fireplace with shiplap finish or step outside to the covered back deck with views of mature trees. The spacious primary bedroom comes complete with a walk-in closet and a 3 piece ensuite with a custom tile shower. The main floor also offers convenient laundry, a second bedroom, and a full 4 piece bathroom. The fully finished walkout basement has impressive 9-foot ceilings and is flooded with natural light. It offers a spacious rec room, a third bedroom, a 3 piece bathroom, and plenty of storage space- perfect for guests, entertaining, or everyday living.Outside, you'll appreciate the fully sodded yard and paved driveway, while the included Tarion Warranty provides added peace of mind.
New construction
C$559,900
775 18th St, Hanover, ON N4N 3X4
3beds
3baths
Townhouse
Built in ----
3,991 Square Feet Lot
$-- Zestimate®
C$--/sqft
C$-- HOA
What's special
Bright walkout basementOpen concept main levelSpacious primary bedroomWalk-in closetConvenient laundryFully finished walkout basementFlooded with natural light
- 3 days |
- 1 |
- 0 |
Zillow last checked:
Listing updated:
Listed by:
Keller Williams Realty Centres
Source: TRREB,MLS®#: X13627248 Originating MLS®#: One Point Association of REALTORS
Originating MLS®#: One Point Association of REALTORSFacts & features
Interior
Bedrooms & bathrooms
- Bedrooms: 3
- Bathrooms: 3
Primary bedroom
- Level: Main
- Dimensions: 3.63 x 3.68
Bedroom
- Level: Main
- Dimensions: 3.56 x 4.12
Bedroom 2
- Level: Main
- Dimensions: 3.5 x 3.48
Bedroom 2
- Level: Main
- Dimensions: 3.35 x 3.02
Bedroom 3
- Level: Basement
- Dimensions: 3.89 x 3.61
Bedroom 3
- Level: Basement
- Dimensions: 3.56 x 4.12
Foyer
- Level: Main
- Dimensions: 5.21 x 1.17
Kitchen
- Level: Main
- Dimensions: 5.38 x 3.9
Kitchen
- Level: Main
- Dimensions: 3.51 x 4.14
Laundry
- Level: Main
- Dimensions: 2.46 x 2.29
Laundry
- Level: Basement
- Dimensions: 2.03 x 2.06
Laundry
- Level: Main
- Dimensions: 1.22 x 1.52
Living room
- Level: Main
- Dimensions: 4.94 x 3.77
Living room
- Level: Main
- Dimensions: 6.71 x 4.14
Other
- Level: Basement
- Dimensions: 2.77 x 1.65
Recreation
- Level: Basement
- Dimensions: 10.39 x 5.03
Recreation
- Level: Basement
- Dimensions: 11.05 x 4.09
Utility room
- Level: Basement
- Dimensions: 3.89 x 5.23
Utility room
- Level: Basement
- Dimensions: 2.46 x 3.38
Utility room
- Level: Basement
- Dimensions: 5.26 x 3.96
Heating
- Forced Air, Gas
Cooling
- Central Air
Appliances
- Included: Water Heater Owned, Water Softener
Features
- Water Meter
- Flooring: Carpet Free
- Basement: Finished,Full,Walk-Out Access
- Has fireplace: Yes
- Fireplace features: Living Room, Electric
Interior area
- Living area range: 1100-1500 null
Property
Parking
- Total spaces: 3
- Parking features: Front Yard Parking, Private, Garage Door Opener
- Has garage: Yes
Features
- Patio & porch: Porch, Deck
- Pool features: None
- Waterfront features: None
Lot
- Size: 3,991 Square Feet
- Features: Hospital, Library, Park, Place Of Worship, Rec./Commun.Centre, School, Rectangular Lot
Details
- Parcel number: 372010647
- Other equipment: Air Exchanger
Construction
Type & style
- Home type: Townhouse
- Architectural style: Bungalow
- Property subtype: Townhouse
Materials
- Stone, Vinyl Siding
- Foundation: Concrete
- Roof: Asphalt Shingle
Condition
- New construction: Yes
Utilities & green energy
- Sewer: Sewer
- Utilities for property: Internet High Speed, Garbage Pickup, Natural Gas, Recycling Pickup, Cell Services, Electricity Connected
Community & HOA
Community
- Security: Carbon Monoxide Detector(s), Smoke Detector(s)
Location
- Region: Hanover
Financial & listing details
- Date on market: 7/31/2026
Keller Williams Realty Centres
Keller Williams Realty Centres
By pressing Contact Agent, you agree that the real estate professional identified above may call/text you about your search, which may involve use of automated means and pre-recorded/artificial voices. You don't need to consent as a condition of buying any property, goods, or services. Message/data rates may apply. You also agree to our Terms of Use. Zillow does not endorse any real estate professionals. We may share information about your recent and future site activity with your agent to help them understand what you're looking for in a home.
Price history
Price history is unavailable.
Public tax history
Tax history is unavailable.
Climate risks
Neighborhood: N4N
Nearby schools
GreatSchools rating
No schools nearby
We couldn't find any schools near this home.
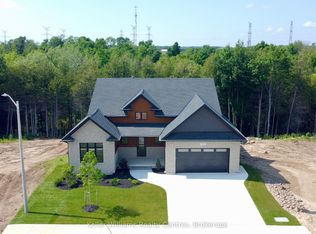
- C$1,195,0005 bd3 ba-- sqft776 20th St, Hanover, ON N4N3W8New Construction
- C$---- bd-- ba-- sqft816 23rd Ave, Hanover, ON N4N3X4Off Market
- C$624,9993 bd2 ba-- sqft757 17th St, Hanover, ON N4N3W8For Sale

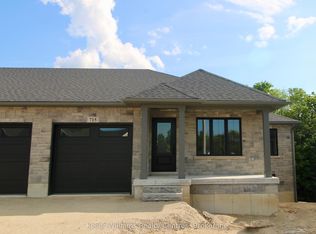
- C$588,0003 bd3 ba-- sqft715 18th St, Hanover, ON N4N3W8New Construction
- C$799,9003 bd3 ba-- sqft855 17th St, Hanover, ON N4N0B7For Sale
- C$639,9003 bd2 ba-- sqft636 22nd Ave, Hanover, ON N4N3W7For Sale
- C$569,9003 bd3 ba1.7k sqft581 21st Ave, Hanover, ON N4N3H2For Sale
- C$543,3003 bd3 ba-- sqft844 22nd Ave #A, Hanover, ON N4N3T7New Construction
Similar homes
- C$588,0003 bd3 ba-- sqft715 18th St, Hanover, ON N4N 3W8New ConstructionMLS ID #X13234866, Keller Williams Realty Centres. TRREB
- C$543,3003 bd3 ba-- sqft844 22nd Ave #A, Hanover, ON N4N 3T7New Construction
 MLS ID #X13174040, Keller Williams Realty Centres. TRREB
 - C$639,9003 bd2 ba-- sqft636 22nd Ave, Hanover, ON N4N 3W7For Sale
 MLS ID #X13097006, Coldwell Banker Peter Benninger Realty. TRREB
 - C$599,9003 bd4 ba-- sqft477 12th Ave, Hanover, ON N4N 2V1For Sale
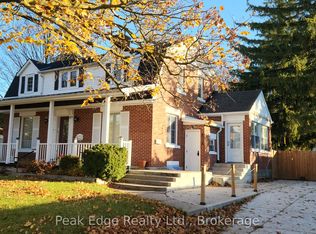 MLS ID #X12966018, Peak Edge Realty Ltd.. TRREB
 - C$549,9004 bd2 ba-- sqft154 15th Ave, Hanover, ON N4N 3E1For SaleMLS ID #X12702736, Vantage Point Realty Ltd.. TRREB
- C$599,0003 bd3 ba-- sqft272 4th Ave, Hanover, ON N4N 2B5For SaleMLS ID #X13126070, ROYAL LEPAGE TRILAND REALTY. TRREB
- C$525,0004 bd2 ba-- sqft235 5th Ave, Hanover, ON N4N 2C3For SaleMLS ID #X12885262, RE/MAX Grey Bruce Realty Inc.. TRREB
- C$449,0003 bd2 ba-- sqft883 7th Ave, Hanover, ON N4N 2K3For SaleMLS ID #X13171860, ROYAL LEPAGE CERTIFIED REALTY. TRREB
- C$617,0003 bd3 ba-- sqft238 4th Ave, Hanover, ON N4N 2B5For SaleMLS ID #X13482310, Royal LePage RCR Realty. TRREB
- C$799,9003 bd3 ba-- sqft855 17th St, Hanover, ON N4N 0B7For SaleMLS ID #X13441848, Royal LePage RCR Realty. TRREB
- C$398,9003 bd2 ba-- sqft570 10th St, Hanover, ON N4N 1R7For SaleMLS ID #X13555606, RE/MAX Land Exchange Ltd.. TRREB
- C$474,9003 bd1 ba-- sqft1069 7th Ave, Hanover, ON N4N 2K4For SaleMLS ID #X12812100, RE/MAX Grey Bruce Realty Inc.. TRREB
- C$679,0003 bd3 ba-- sqft113 BB 13th Ave, Hanover, ON N4N 3V1For SaleMLS ID #X13217950, Louis Whaling Real Estate Broker Inc.. TRREB
- C$429,9004 bd2 ba-- sqft551 15th Ave, Hanover, ON N4N 3J2For SaleMLS ID #X13232238, Royal LePage RCR Realty. TRREB
- C$345,9003 bd2 ba-- sqft582 9th St, Hanover, ON N4N 1M6For SaleMLS ID #X13597386, Coldwell Banker Peter Benninger Realty. TRREB
- C$449,0003 bd2 ba-- sqft595 9th St, Hanover, ON N4N 1M7For SaleMLS ID #X13208044, eXp Realty. TRREB
- C$414,9003 bd2 ba-- sqft343 10th Ave, Hanover, ON N4N 2N4For SaleMLS ID #X12989324, Peak Edge Realty Ltd.. TRREB
- C$414,9003 bd2 ba-- sqft605 7th Ave, Hanover, ON N4N 2J9For SaleMLS ID #X13130940, Royal LePage RCR Realty. TRREB
- C$349,9003 bd2 ba-- sqft388 11th St, Hanover, ON N4N 1S5New ConstructionMLS ID #X13176040, eXp Realty. TRREB
- C$649,9994 bd4 ba-- sqft1076 7th Ave, Hanover, ON N4N 2G9For SaleMLS ID #X13112216, RE/MAX REALTY SPECIALISTS INC.. TRREB
