Welcome to this well-maintained raised bungalow on a generous corner lot in one of Hanover's most desirable neighbourhoods. Bright and welcoming, it features an eat-in kitchen with a deep window over the sink, walk-in pantry, and French doors to the deck for easy outdoor entertaining. The sun-filled living room offers hardwood floors and a comfortable space to relax or host. The main level includes three bedrooms and two bathrooms, including a cozy primary suite with a 3-piece ensuite. Downstairs, the expansive lower level offers impressive ceiling height, a large recreation area, and potential for a fourth bedroom. A large double-car garage adds plenty of space for vehicles, storage, and hobbies. With its sought-after location, wide lot, flexible layout, and lower-level potential, this home is one to see in person.
Under contract
C$616,900
238 4th Ave, Hanover, ON N4N 2B5
3beds
3baths
Single Family Residence
Built in ----
6,807 Square Feet Lot
$-- Zestimate®
C$--/sqft
C$-- HOA
What's special
Generous corner lotBright and welcomingEat-in kitchenWalk-in pantryHardwood floorsThree bedroomsTwo bathrooms
- 45 days
- 0
- 0
Zillow last checked:
Listing updated:
Listed by:
Royal LePage RCR Realty
Source: TRREB,MLS®#: X13709316 Originating MLS®#: One Point Association of REALTORS
Originating MLS®#: One Point Association of REALTORSFacts & features
Interior
Bedrooms & bathrooms
- Bedrooms: 3
- Bathrooms: 3
Primary bedroom
- Level: Upper
- Dimensions: 3.66 x 3.66
Bedroom 2
- Level: Upper
- Dimensions: 3.05 x 3.05
Bedroom 3
- Level: Upper
- Dimensions: 3.05 x 2.74
Bathroom
- Level: Upper
- Dimensions: 1.52 x 2.13
Bathroom
- Level: Basement
- Dimensions: 2.44 x 1.22
Bathroom
- Level: Upper
- Dimensions: 2.74 x 1.52
Foyer
- Level: Main
- Dimensions: 1.22 x 3.05
Kitchen
- Level: Upper
- Dimensions: 6.4 x 3.35
Laundry
- Level: Basement
- Dimensions: 2.74 x 2.44
Living room
- Level: Upper
- Dimensions: 4.27 x 5.18
Other
- Level: Basement
- Dimensions: 3.66 x 4.27
Recreation
- Level: Basement
- Dimensions: 4.88 x 8.53
Recreation
- Level: Basement
- Dimensions: 3.66 x 4.27
Utility room
- Level: Basement
- Dimensions: 2.44 x 1.22
Heating
- Forced Air, Gas
Cooling
- Central Air
Appliances
- Included: Disposal
Features
- Central Vacuum, Storage, Workbench
- Basement: Finished
- Has fireplace: No
Interior area
- Living area range: 1100-1500 null
Property
Parking
- Total spaces: 6
- Parking features: Private Double, Garage Door Opener
- Has garage: Yes
Features
- Patio & porch: Deck, Patio
- Pool features: None
Lot
- Size: 6,807 Square Feet
- Features: Hospital, Park, Rec./Commun.Centre, School Bus Route
Details
- Additional structures: Shed
- Parcel number: 372060271
- Other equipment: Air Exchanger
Construction
Type & style
- Home type: SingleFamily
- Architectural style: Bungalow-Raised
- Property subtype: Single Family Residence
Materials
- Brick
- Foundation: Poured Concrete
- Roof: Asphalt Shingle
Utilities & green energy
- Sewer: Sewer
Community & HOA
Location
- Region: Hanover
Financial & listing details
- Tax assessed value: C$236,000
- Annual tax amount: C$4,256
- Date on market: 8/25/2026
Price history
Price history is unavailable.
Public tax history
Tax history is unavailable.
Climate risks
Neighborhood: N4N
Nearby schools
GreatSchools rating
No schools nearby
We couldn't find any schools near this home.
Similar homes
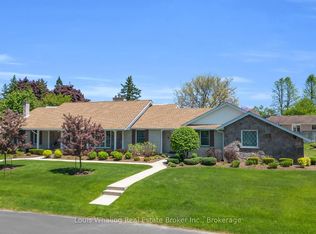
- C$599,0003 bd3 ba-- sqft272 4th Ave, Hanover, ON N4N 2B5For Sale
 MLS ID #X13126070, ROYAL LEPAGE TRILAND REALTY. TRREB
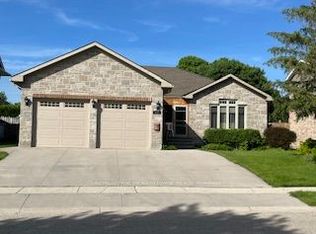
 - C$674,9004 bd3 ba-- sqft144 2nd St, Hanover, ON N4N 1A2For Sale
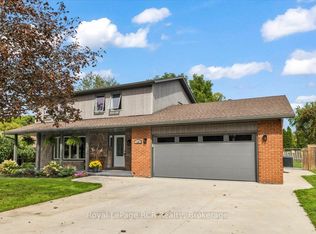 MLS ID #X13798656, Royal LePage RCR Realty. TRREB
 - C$775,0003 bd3 ba-- sqft395 3rd St S, Hanover, ON N4N 3V2For Sale
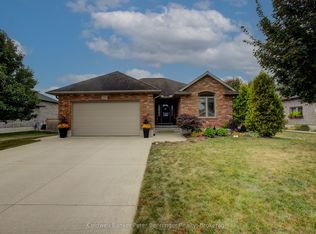 MLS ID #X13861912, Coldwell Banker Peter Benninger Realty. TRREB
 - C$619,9003 bd2 ba-- sqft636 22nd Ave, Hanover, ON N4N 3W7For Sale
 MLS ID #X13658456, Coldwell Banker Peter Benninger Realty. TRREB
