This beautifully unique property was built in 1975 by Whaling Home Construction and is Situated on a 205'x131' lot, located in a quiet residential area and truly is a rare find. The outside oasis consists of professionally landscaped grounds with a large "L" shaped pool and concrete patio with stone wall privacy fence that creates all the privacy you could want on this estate home nestled on 3 in-town lots. 4 bedroom home with principal bedroom on the main floor, 3 fireplaces located in the library, living room and family room, formal dining room, grand foyer with cathedral ceiling & beautiful curved staircase, loft over looking the foyer. Updates include windows & doors through out, irrigation system, new roof (2016), new electrical panel (2016), new pool liner & equipment (2016). This home has been well maintained and offers many more features!
For sale
C$999,900
241 4th Ave, Hanover, ON N4N 2B6
4beds
3baths
Single Family Residence
Built in ----
0.62 Acres Lot
$-- Zestimate®
C$--/sqft
C$-- HOA
What's special
Professionally landscaped groundsFormal dining roomBeautiful curved staircaseLoft overlooking the foyerIrrigation system
- 200 days
- 10
- 0
Zillow last checked:
Listing updated:
Listed by:
Louis Whaling Real Estate Broker Inc.
Source: TRREB,MLS®#: X12931764 Originating MLS®#: One Point Association of REALTORS
Originating MLS®#: One Point Association of REALTORSFacts & features
Interior
Bedrooms & bathrooms
- Bedrooms: 4
- Bathrooms: 3
Primary bedroom
- Level: Main
- Dimensions: 4.63 x 5
Bedroom 2
- Level: Second
- Dimensions: 4.5 x 2
Bedroom 3
- Level: Second
- Dimensions: 6.1 x 5
Bedroom 4
- Level: Second
- Dimensions: 4.3 x 3
Dining room
- Level: Main
- Dimensions: 2.7 x 3.8
Dining room
- Level: Main
- Dimensions: 3.8 x 3.7
Family room
- Level: Main
- Dimensions: 5.3 x 5.1
Foyer
- Level: Main
- Dimensions: 3.2 x 4.2
Foyer
- Level: Main
- Dimensions: 3.4 x 5.8
Kitchen
- Level: Main
- Dimensions: 3.93 x 3.04
Laundry
- Level: Basement
- Dimensions: 3.2 x 2
Library
- Level: Main
- Dimensions: 4.2 x 2
Living room
- Level: Main
- Dimensions: 3.7 x 6.4
Recreation
- Level: Basement
- Dimensions: 9.87 x 4.51
Heating
- Forced Air, Gas
Cooling
- Central Air
Appliances
- Included: Countertop Range
Features
- Central Vacuum, Primary Bedroom - Main Floor
- Basement: Full,Partially Finished
- Has fireplace: Yes
- Fireplace features: Natural Gas
Interior area
- Living area range: 3000-3500 null
Property
Parking
- Total spaces: 8
- Parking features: Private Double, Garage Door Opener
- Has garage: Yes
Features
- Stories: 1.5
- Patio & porch: Patio, Porch
- Exterior features: Landscaped, Lawn Sprinkler System, Privacy
- Has private pool: Yes
- Pool features: In Ground, Outdoor Pool
Lot
- Size: 0.62 Acres
- Features: Fenced Yard, Hospital, Level, Rec./Commun.Centre
- Topography: Flat
Details
- Additional structures: Gazebo
- Parcel number: 372060340
Construction
Type & style
- Home type: SingleFamily
- Property subtype: Single Family Residence
Materials
- Stone, Vinyl Siding
- Foundation: Block
- Roof: Asphalt Shingle
Utilities & green energy
- Sewer: Sewer
Community & HOA
Location
- Region: Hanover
Financial & listing details
- Tax assessed value: C$595,000
- Annual tax amount: C$10,095
- Date on market: 3/28/2026
Price history
Price history is unavailable.
Public tax history
Tax history is unavailable.
Climate risks
Neighborhood: N4N
Nearby schools
GreatSchools rating
No schools nearby
We couldn't find any schools near this home.

Similar homes
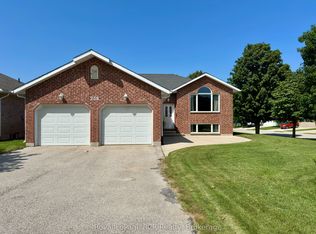
- C$1,049,9995 bd3 ba-- sqft106 12th Ave #A, Hanover, ON N4N 2V5For Sale
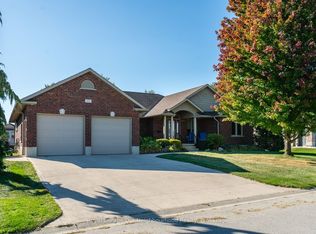 MLS ID #X13854746, Royal LePage Our Neighbourhood Realty. TRREB
 - C$868,9005 bd4 ba-- sqft136 4th Ave, Hanover, ON N4N 2B3For Sale
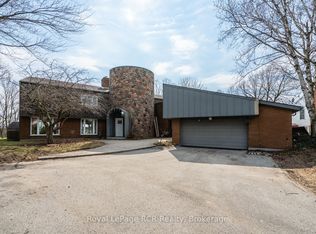 MLS ID #X12981958, Royal LePage RCR Realty. TRREB
 - C$799,0006 bd5 ba-- sqft85 10th St, Hanover, ON N4N 1M9For Sale
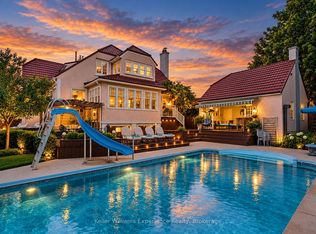 MLS ID #X13805258, Keller Williams Experience Realty. TRREB
 - C$674,9004 bd3 ba-- sqft144 2nd St, Hanover, ON N4N 1A2For Sale
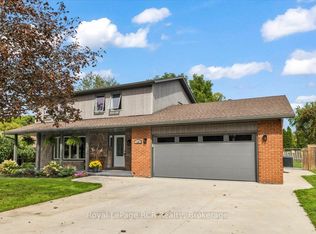 MLS ID #X13798656, Royal LePage RCR Realty. TRREB
