Welcome to this family home with an attached garage, ideally situated on a wide street in desirable neighbourhood. Just minutes from parks, recreation, and shopping, this property offers the perfect combination of comfort, space, and convenience. Step inside to a bright foyer and oversized living room that creates a warm and inviting space for relaxing or entertaining. The main level also features a functional kitchen and dining area, along with a convenient bathroom designed for everyday family living. Upstairs, you'll find three good sized bedrooms and a full bathroom, providing comfortable space for the whole family. The finished lower level adds more versatility with a home office, rec room, and plenty of storage. Step outside and enjoy the incredible backyard complete with a large deck and hot tub. Perfect for relaxing or hosting family and friends. This well-maintained home includes all appliances and features a new furnace and central air conditioning installed in 2024. Move-in ready and full of potential, this is a wonderful opportunity to own a great family home in a fantastic Hanover location.
For sale
C$525,000
235 5th Ave, Hanover, ON N4N 2C3
4beds
2baths
Single Family Residence
Built in ----
0.26 Acres Lot
$-- Zestimate®
C$--/sqft
C$-- HOA
What's special
Attached garageWide streetBright foyerWarm and inviting spaceFunctional kitchenDining areaConvenient bathroom
- 160 days |
- 7 |
- 0 |
Likely to sell faster than
Zillow last checked:
Listing updated:
Listed by:
RE/MAX Grey Bruce Realty Inc.
Source: TRREB,MLS®#: X12885262 Originating MLS®#: One Point Association of REALTORS
Originating MLS®#: One Point Association of REALTORSFacts & features
Interior
Bedrooms & bathrooms
- Bedrooms: 4
- Bathrooms: 2
Primary bedroom
- Level: Upper
- Dimensions: 6.5 x 3.46
Bedroom 2
- Level: Upper
- Dimensions: 2.78 x 2.86
Bedroom 3
- Level: Upper
- Dimensions: 3.58 x 4.03
Bathroom
- Level: Upper
- Dimensions: 1.5 x 2.2
Bathroom
- Level: Main
- Dimensions: 1.5 x 1.23
Dining room
- Level: Main
- Dimensions: 2.24 x 3.32
Foyer
- Level: Main
- Dimensions: 3.7 x 2.47
Kitchen
- Level: Main
- Dimensions: 3.97 x 4.56
Laundry
- Level: Lower
- Dimensions: 2.87 x 5.93
Living room
- Level: Main
- Dimensions: 6.21 x 3.35
Office
- Level: Lower
- Dimensions: 3.25 x 3.12
Recreation
- Level: Lower
- Dimensions: 3.18 x 5.91
Utility room
- Level: Lower
- Dimensions: 2.87 x 5.93
Heating
- Forced Air, Gas
Cooling
- Central Air
Appliances
- Included: Water Heater Owned, Water Purifier, Water Softener
Features
- Water Meter, Storage
- Basement: Full,Partially Finished
- Has fireplace: Yes
- Fireplace features: Living Room
Interior area
- Living area range: 1100-1500 null
Video & virtual tour
Property
Parking
- Total spaces: 5
- Parking features: Front Yard Parking, Private Double
- Has garage: Yes
Features
- Stories: 2
- Patio & porch: Deck
- Exterior features: Landscaped, Year Round Living
- Pool features: None
- Has spa: Yes
- Spa features: Hot Tub
Lot
- Size: 0.26 Acres
- Features: Rec./Commun.Centre, Level, Hospital, Irregular Lot
- Topography: Dry,Level,Flat
Details
- Additional structures: Fence - Partial, Garden Shed
- Parcel number: 372060364
Construction
Type & style
- Home type: SingleFamily
- Property subtype: Single Family Residence
Materials
- Brick
- Foundation: Block
- Roof: Asphalt Shingle
Utilities & green energy
- Sewer: Sewer
Community & HOA
Location
- Region: Hanover
Financial & listing details
- Annual tax amount: C$3,559
- Date on market: 3/16/2026
Price history
Price history is unavailable.
Public tax history
Tax history is unavailable.
Climate risks
Neighborhood: N4N
Nearby schools
GreatSchools rating
No schools nearby
We couldn't find any schools near this home.
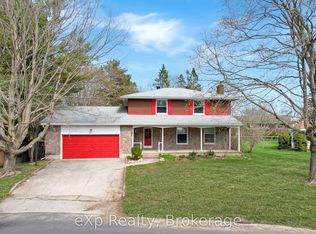
- C$549,9004 bd2 ba-- sqft251 4th Ave, Hanover, ON N4N2B6For Sale
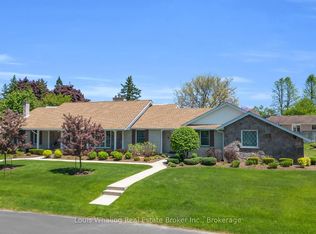
- C$999,9004 bd3 ba-- sqft241 4th Ave, Hanover, ON N4N2B6For Sale
- C$617,0003 bd3 ba-- sqft238 4th Ave, Hanover, ON N4N2B5For Sale

- C$599,0003 bd3 ba-- sqft272 4th Ave, Hanover, ON N4N2B5For Sale

- C$---- bd-- ba-- sqft119 7th St, Hanover, ON N4N1G3Off Market
- C$868,9005 bd4 ba-- sqft136 4th Ave, Hanover, ON N4N2B3For Sale
- C$779,0002 bd3 ba-- sqft237 2nd Ave, Hanover, ON N4N3S2For Sale
- C$489,9004 bd2 ba-- sqft370 6th Ave, Hanover, ON N4N2E9For Sale
Similar homes
- C$524,9003 bd2 ba-- sqft315 2nd St, Hanover, ON N4N 1A4For Sale
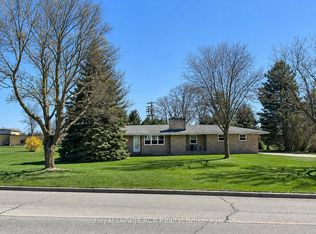 MLS ID #X12831532, Royal LePage RCR Realty. TRREB
 - C$599,0003 bd3 ba-- sqft272 4th Ave, Hanover, ON N4N 2B5For SaleMLS ID #X13126070, ROYAL LEPAGE TRILAND REALTY. TRREB
- C$524,9003 bd3 ba-- sqft563 7th Ave, Hanover, ON N4N 2J8For Sale
 MLS ID #X13168418, Royal LePage RCR Realty. TRREB
 - C$549,9004 bd2 ba-- sqft154 15th Ave, Hanover, ON N4N 3E1For Sale
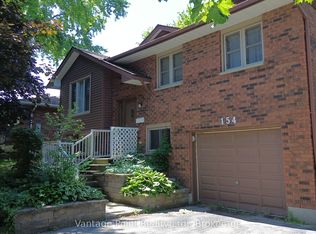 MLS ID #X12702736, Vantage Point Realty Ltd.. TRREB
 - C$549,9003 bd3 ba-- sqft227 15th Ave, Hanover, ON N4N 3E1For SaleMLS ID #X13554872, Royal LePage RCR Realty. TRREB
- C$594,0004 bd2 ba-- sqft246 16th Ave, Hanover, ON N4N 2Z3For SaleMLS ID #X13606750, Royal LePage RCR Realty. TRREB
- C$617,0003 bd3 ba-- sqft238 4th Ave, Hanover, ON N4N 2B5For SaleMLS ID #X13482310, Royal LePage RCR Realty. TRREB
- C$449,0003 bd2 ba-- sqft883 7th Ave, Hanover, ON N4N 2K3For SaleMLS ID #X13171860, ROYAL LEPAGE CERTIFIED REALTY. TRREB
- C$649,9994 bd4 ba-- sqft1076 7th Ave, Hanover, ON N4N 2G9For SaleMLS ID #X13112216, RE/MAX REALTY SPECIALISTS INC.. TRREB
- C$449,0003 bd3 ba-- sqft618 8th Ave, Hanover, ON N4N 2L3For SaleMLS ID #X13675474, Coldwell Banker Peter Benninger Realty. TRREB
- C$399,0003 bd2 ba-- sqft470 7th St, Hanover, ON N4N 1H6For SaleMLS ID #X13651816, LPT Realty. TRREB
- C$678,6003 bd2 ba-- sqft358 5th St, Hanover, ON N4N 0B2For SaleMLS ID #X13658306, Royal LePage RCR Realty. TRREB
- C$439,0002 bd2 ba-- sqft202 15th Ave, Hanover, ON N4N 3L4For SaleMLS ID #X13492640, Century 21 Heritage House Ltd.. TRREB
- C$414,9003 bd2 ba-- sqft605 7th Ave, Hanover, ON N4N 2J9For SaleMLS ID #X13130940, Royal LePage RCR Realty. TRREB
- C$699,9004 bd3 ba-- sqft77 2nd St S, Hanover, ON N4N 3T8For SaleMLS ID #X12835366, Coldwell Banker Peter Benninger Realty. TRREB
- C$619,9003 bd2 ba-- sqft636 22nd Ave, Hanover, ON N4N 3W7For SaleMLS ID #X13658456, Coldwell Banker Peter Benninger Realty. TRREB
- C$424,9003 bd2 ba-- sqft445 11th St, Hanover, ON N4N 1S8For SaleMLS ID #X13641154, Keller Williams Realty Centres. TRREB
- C$564,9004 bd2 ba-- sqft303 E Mary St, Brockton, ON N0G 2V0For SaleMLS ID #X13221304, eXp Realty. TRREB
- C$499,9004 bd2 ba-- sqft612 Colborne St S, Brockton, ON N0G 2V0For SaleMLS ID #X13421546, Coldwell Banker Peter Benninger Realty. TRREB
- C$474,9003 bd2 ba-- sqft7 Yonge St S, Brockton, ON N0G 2V0For SaleMLS ID #X13658706, Coldwell Banker Peter Benninger Realty. TRREB
