Spacious two-storey home in a great area of Hanover, offering generous living space and a functional layout ideal for growing families. The main floor features bright principal rooms including a welcoming living room, separate dining area, spacious kitchen with ample storage, and a cozy family room with backyard access. Upstairs, you'll find large bedrooms with plenty of closet space, including a comfortable primary suite, along with flexibility for a home office or guest rooms. Located close to parks, schools, and amenities, this home combines space, comfort, and an excellent location.
For sale
C$549,900
251 4th Ave, Hanover, ON N4N 2B6
4beds
2baths
Single Family Residence
Built in ----
0 Square Feet Lot
$-- Zestimate®
C$--/sqft
C$-- HOA
What's special
- 126 days
- 2
- 0
Zillow last checked:
Listing updated:
Listed by:
eXp Realty
Source: TRREB,MLS®#: X13049536 Originating MLS®#: One Point Association of REALTORS
Originating MLS®#: One Point Association of REALTORSFacts & features
Interior
Bedrooms & bathrooms
- Bedrooms: 4
- Bathrooms: 2
Bedroom
- Level: Second
- Dimensions: 3.72 x 4.47
Bedroom 2
- Level: Second
- Dimensions: 3.48 x 4.71
Bedroom 3
- Level: Second
- Dimensions: 3.47 x 3.31
Bedroom 4
- Level: Second
- Dimensions: 2.72 x 3.75
Dining room
- Level: Ground
- Dimensions: 3.96 x 4.11
Family room
- Level: Ground
- Dimensions: 3.65 x 5.79
Kitchen
- Level: Ground
- Dimensions: 3.96 x 6.1
Living room
- Level: Ground
- Dimensions: 3.97 x 6.49
Recreation
- Level: Basement
- Dimensions: 9.76 x 3.81
Utility room
- Level: Basement
- Dimensions: 8.92 x 2.74
Heating
- Forced Air, Gas
Cooling
- Central Air
Appliances
- Included: Water Heater Owned
Features
- Floor Drain
- Basement: Partially Finished,Partial
- Has fireplace: Yes
- Fireplace features: Wood Burning, Natural Gas
Interior area
- Living area range: 2000-2500 null
Video & virtual tour
Property
Parking
- Total spaces: 6
- Parking features: Private Double
- Has garage: Yes
Features
- Stories: 2
- Pool features: None
Lot
- Size: 0 Square Feet
- Features: Fenced Yard, Golf, Hospital, Park, Place Of Worship, School, Irregular Lot
- Topography: Flat
Details
- Additional structures: Fence - Partial
- Parcel number: 372060338
Construction
Type & style
- Home type: SingleFamily
- Property subtype: Single Family Residence
Materials
- Brick, Stone
- Foundation: Block
- Roof: Asphalt Shingle
Utilities & green energy
- Sewer: Sewer
Community & HOA
Community
- Security: Smoke Detector(s), Carbon Monoxide Detector(s)
Location
- Region: Hanover
Financial & listing details
- Tax assessed value: C$287,000
- Annual tax amount: C$4,869
- Date on market: 4/27/2026
Price history
Price history is unavailable.
Public tax history
Tax history is unavailable.
Climate risks
Neighborhood: N4N
Nearby schools
GreatSchools rating
No schools nearby
We couldn't find any schools near this home.

Similar homes
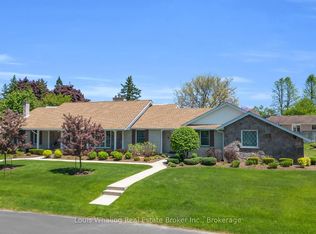
- C$525,0004 bd2 ba-- sqft235 5th Ave, Hanover, ON N4N 2C3For Sale
 MLS ID #X12885262, RE/MAX Grey Bruce Realty Inc.. TRREB
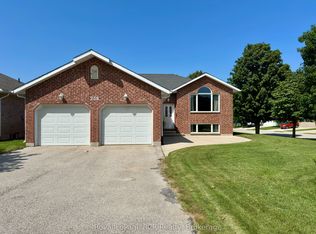
 - C$499,9003 bd2 ba-- sqft315 2nd St, Hanover, ON N4N 1A4For Sale
 MLS ID #X13716462, Royal LePage RCR Realty. TRREB
 - C$480,0003 bd2 ba-- sqft72 3rd St, Hanover, ON N4N 3H9For Sale
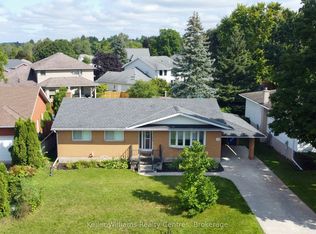 MLS ID #X13714680, Keller Williams Realty Centres. TRREB
 - C$549,9004 bd2 ba-- sqft154 15th Ave, Hanover, ON N4N 3E1For Sale
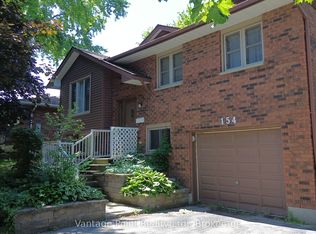 MLS ID #X12702736, Vantage Point Realty Ltd.. TRREB
