PRICE IMPROVEMENT! Spacious family home in a desirable Walkerton neighbourhood, within walking distance to schools, downtown, the hospital, and walking trails. Offering generous principal rooms, an eat-in kitchen, four bedrooms upstairs, and three bathrooms, this home provides plenty of space for growing families. Enjoy a mature yard with established gardens and a unique solid brick carriage house offering endless possibilities for a workshop, studio, storage, or future ADU potential. The home offers comfortable living today with exciting opportunities to personalize and add value over time, including a north-side addition with potential for a mudroom, office, laundry area, or separate-entry living space. A versatile property with space, character, and flexibility in a fantastic location.
For sale
C$549,999
415 Gibson St, Brockton, ON N0G 2V0
4beds
3baths
Single Family Residence
Built in ----
0 Square Feet Lot
$-- Zestimate®
C$--/sqft
C$-- HOA
What's special
Spacious family homeGenerous principal roomsEat-in kitchenFour bedrooms upstairsThree bathroomsMature yardEstablished gardens
- 146 days
- 9
- 0
Zillow last checked:
Listing updated:
Listed by:
eXp Realty
Source: TRREB,MLS®#: X13008788 Originating MLS®#: One Point Association of REALTORS
Originating MLS®#: One Point Association of REALTORSFacts & features
Interior
Bedrooms & bathrooms
- Bedrooms: 4
- Bathrooms: 3
Primary bedroom
- Level: Second
- Dimensions: 4.4 x 6.46
Bedroom 2
- Level: Second
- Dimensions: 4.23 x 2.97
Bedroom 3
- Level: Second
- Dimensions: 4.23 x 3.33
Bedroom 4
- Level: Second
- Dimensions: 4.96 x 3.12
Family room
- Level: Main
- Dimensions: 4.23 x 6.46
Foyer
- Level: Main
- Dimensions: 1.77 x 1.02
Kitchen
- Level: Main
- Dimensions: 4.96 x 6.47
Laundry
- Level: Main
- Dimensions: 4.96 x 2.85
Living room
- Level: Main
- Dimensions: 4.09 x 5.19
Other
- Level: Main
- Dimensions: 3.58 x 2.65
Other
- Level: Main
- Dimensions: 6.46 x 5.2
Other
- Level: Basement
- Dimensions: 4.79 x 5.5
Utility room
- Level: Basement
- Dimensions: 4.1 x 4.05
Heating
- Forced Air, Gas
Cooling
- Central Air
Features
- None
- Basement: Unfinished
- Has fireplace: Yes
- Fireplace features: Living Room
Interior area
- Living area range: 2500-3000 null
Video & virtual tour
Property
Parking
- Total spaces: 5
- Parking features: Private
- Has garage: Yes
Features
- Stories: 2
- Patio & porch: Porch
- Exterior features: Landscaped, Year Round Living
- Pool features: None
- Has view: Yes
- View description: City
Lot
- Size: 0 Square Feet
- Features: Golf, Hospital, Library, Park, Place Of Worship, School, Rectangular Lot
- Topography: Level
Details
- Additional structures: Additional Garage(s)
- Parcel number: 332040074
Construction
Type & style
- Home type: SingleFamily
- Property subtype: Single Family Residence
Materials
- Brick, Vinyl Siding
- Foundation: Stone
- Roof: Metal,Asphalt Shingle
Utilities & green energy
- Sewer: Sewer
Community & HOA
Community
- Security: Carbon Monoxide Detector(s), Smoke Detector(s)
Location
- Region: Brockton
Financial & listing details
- Tax assessed value: C$260,000
- Annual tax amount: C$4,487
- Date on market: 4/16/2026
Price history
Price history is unavailable.
Public tax history
Tax history is unavailable.
Climate risks
Neighborhood: N0G
Nearby schools
GreatSchools rating
No schools nearby
We couldn't find any schools near this home.


Similar homes
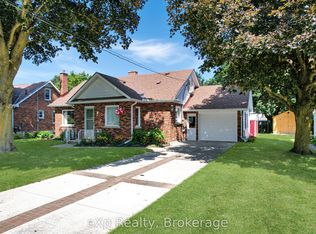
- C$564,9004 bd2 ba-- sqft303 E Mary St, Brockton, ON N0G 2V0For Sale
 MLS ID #X13221304, eXp Realty. TRREB
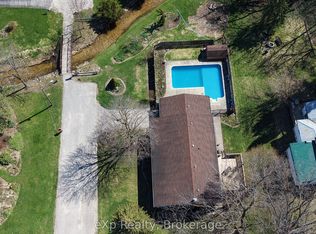
 - C$579,9003 bd2 ba-- sqft1 Centennial Dr, Brockton, ON N0G 2V0For Sale
 MLS ID #X12911280, eXp Realty. TRREB
 - C$499,9004 bd2 ba-- sqft612 Colborne St S, Brockton, ON N0G 2V0For Sale
 MLS ID #X13421546, Coldwell Banker Peter Benninger Realty. TRREB
 - C$529,9003 bd2 ba-- sqft503 Yonge St S, Brockton, ON N0G 2V0For Sale
 MLS ID #X13538362, eXp Realty. TRREB
