Welcome to your new backyard oasis, where you can enjoy making memories and spending your summer afternoons and evenings in your private 165' deep, fully fenced backyard, tinkering in your detached garage or retreat inside to the updated 3 bedroom, 2 bath home. With a lengthy list of updates, ample storage, main floor laundry, a family room AND living room on the main floor and a spacious eat-in kitchen all flooded with natural light - it is without a doubt this is the home for you. Call Your REALTOR Today To View Your Beautiful Home at 504 Maple St, Walkerton Today.
For sale
C$429,900
504 Maple St, Brockton, ON N0G 2V0
3beds
3baths
Single Family Residence
Built in ----
0.25 Acres Lot
$-- Zestimate®
C$--/sqft
C$-- HOA
What's special
Detached garageAmple storageMain floor laundrySpacious eat-in kitchenFlooded with natural light
- 1 day |
- 1 |
- 0 |
Zillow last checked:
Listing updated:
Listed by:
Royal LePage Heartland Realty
Source: TRREB,MLS®#: X13595218 Originating MLS®#: One Point Association of REALTORS
Originating MLS®#: One Point Association of REALTORSFacts & features
Interior
Bedrooms & bathrooms
- Bedrooms: 3
- Bathrooms: 3
Bedroom
- Level: Second
- Dimensions: 2.94 x 3.46
Bedroom
- Level: Second
- Dimensions: 3.13 x 3.46
Bedroom
- Level: Second
- Dimensions: 3.31 x 3.42
Bathroom
- Level: Main
- Dimensions: 1.89 x 2.57
Bathroom
- Level: Second
- Dimensions: 2.75 x 1.94
Bathroom
- Level: Main
- Dimensions: 1.01 x 2.1
Family room
- Level: Main
- Dimensions: 4.47 x 4.44
Foyer
- Level: Main
- Dimensions: 1.99 x 3.95
Kitchen
- Level: Main
- Dimensions: 6.17 x 4.33
Laundry
- Level: Main
- Dimensions: 3.64 x 4.44
Living room
- Level: Main
- Dimensions: 4.07 x 3.95
Heating
- Forced Air, Gas
Cooling
- None
Features
- None
- Basement: Walk-Out Access,Unfinished
- Has fireplace: No
Interior area
- Living area range: 1500-2000 null
Video & virtual tour
Property
Parking
- Total spaces: 4
- Parking features: Private Double
- Has garage: Yes
Features
- Stories: 1.5
- Patio & porch: Deck, Patio
- Exterior features: Privacy
- Pool features: None
- Waterfront features: None
Lot
- Size: 0.25 Acres
- Features: Hospital
Details
- Parcel number: 332000006
Construction
Type & style
- Home type: SingleFamily
- Property subtype: Single Family Residence
- Attached to another structure: Yes
Materials
- Aluminum Siding
- Foundation: Stone
- Roof: Asphalt Shingle
Utilities & green energy
- Sewer: Sewer
- Utilities for property: Cell Services, Recycling Pickup, Street Lights
Community & HOA
Community
- Security: Smoke Detector(s)
Location
- Region: Brockton
Financial & listing details
- Annual tax amount: C$2,468
- Date on market: 7/22/2026
Royal LePage Heartland Realty
Royal LePage Heartland Realty
By pressing Contact Agent, you agree that the real estate professional identified above may call/text you about your search, which may involve use of automated means and pre-recorded/artificial voices. You don't need to consent as a condition of buying any property, goods, or services. Message/data rates may apply. You also agree to our Terms of Use. Zillow does not endorse any real estate professionals. We may share information about your recent and future site activity with your agent to help them understand what you're looking for in a home.
Price history
Price history is unavailable.
Public tax history
Tax history is unavailable.
Climate risks
Neighborhood: N0G
Nearby schools
GreatSchools rating
No schools nearby
We couldn't find any schools near this home.
- C$824,9002 bd2 ba-- sqft208 Elgin St, Brockton, ON N0G2V0New Construction

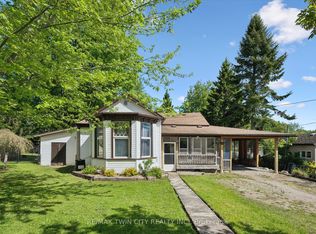
- C$425,0002 bd2 ba-- sqft204 Joseph St, Brockton, ON N0G2V0For Sale
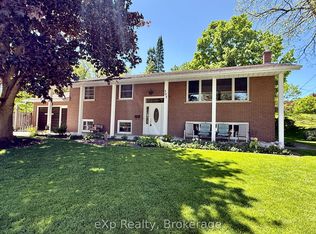
- C$579,9004 bd2 ba-- sqft303 E Mary St, Brockton, ON N0G2V0For Sale
- C$779,9004 bd2 ba-- sqft206 Thomas St, Brockton, ON N0G2V0For Sale

- C$529,9003 bd2 ba-- sqft503 Yonge St S, Brockton, ON N0G2V0For Sale
- C$800,0003 bd3 ba1.5k sqft225 Devinwood Ave, Brockton, ON N0G2V0Sold
- C$549,0004 bd3 ba1.1k sqft5 Centennial Dr, Brockton, ON N0G2V0For Sale
- C$579,9003 bd2 ba-- sqft1 Centennial Dr, Brockton, ON N0G2V0For Sale
Similar homes
- C$425,0002 bd2 ba-- sqft204 Joseph St, Brockton, ON N0G 2V0For SaleMLS ID #X13162776, RE/MAX TWIN CITY REALTY INC.. TRREB
- C$499,9003 bd2 ba-- sqft13 Browns Ave, Brockton, ON N0G 2V0For Sale
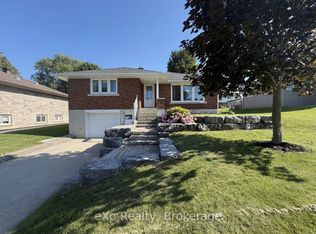 MLS ID #X13600244, eXp Realty. TRREB
 - C$549,0002 bd3 ba-- sqft115 Browns Ln, Brockton, ON N0G 2V0For Sale
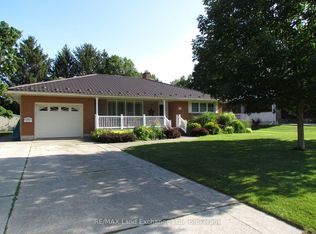 MLS ID #X13598070, RE/MAX Land Exchange Ltd.. TRREB
 - C$395,0003 bd2 ba-- sqft115 Durham St W, Brockton, ON N0G 2V0For Sale
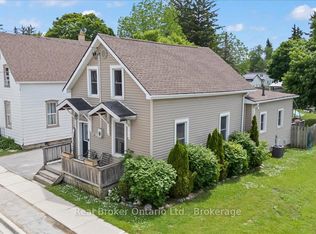 MLS ID #X13453794, Real Broker Ontario Ltd.. TRREB
 - C$374,9003 bd1 ba-- sqft22 McGivern St W, Brockton, ON N0G 2V0For SaleMLS ID #X13466640, Coldwell Banker Peter Benninger Realty. TRREB
- C$549,0004 bd3 ba1.1k sqft5 Centennial Dr, Brockton, ON N0G 2V0For SaleMLS ID #40846931, Isha Sachdeva, Broker of Record, Luxe Home Town Realty Inc. ITSO
- C$524,5004 bd2 ba-- sqft612 Colborne St S, Brockton, ON N0G 2V0For SaleMLS ID #X13421546, Coldwell Banker Peter Benninger Realty. TRREB
- C$459,9993 bd1 ba-- sqft4 Archy St, Brockton, ON N0G 2V0For SaleMLS ID #X12371096, RE/MAX Land Exchange Ltd.. TRREB
- C$529,9003 bd2 ba-- sqft503 Yonge St S, Brockton, ON N0G 2V0For SaleMLS ID #X13538362, eXp Realty. TRREB
- C$499,0004 bd2 ba-- sqft925 Old Durham Rd, Brockton, ON N0G 2V0For SaleMLS ID #X13437164, Wilfred McIntee & Co Limited. TRREB
- C$409,9005 bd3 ba-- sqft307 Prince St, Brockton, ON N0G 2V0For SaleMLS ID #X12984632, Royal LePage RCR Realty. TRREB
- C$469,9002 bd2 ba-- sqft10 Walker St, Brockton, ON N0G 2V0For SaleMLS ID #X12989028, Royal LePage RCR Realty. TRREB
- C$309,9003 bd2 ba-- sqft34 McGivern St W, Brockton, ON N0G 2V0For SaleMLS ID #X13134494, Coldwell Banker Peter Benninger Realty. TRREB
- C$399,9002 bd1 ba-- sqft501 Napier St, Brockton, ON N0G 2V0For SaleMLS ID #X12904400, Coldwell Banker Peter Benninger Realty. TRREB
- C$579,9004 bd2 ba-- sqft303 E Mary St, Brockton, ON N0G 2V0For SaleMLS ID #X13221304, eXp Realty. TRREB
- C$579,9003 bd2 ba-- sqft1 Centennial Dr, Brockton, ON N0G 2V0For SaleMLS ID #X12911280, eXp Realty. TRREB
- C$412,9004 bd3 ba-- sqft280 6th St #A, Hanover, ON N4N 1C3For SaleMLS ID #X13582964, Coldwell Banker Peter Benninger Realty. TRREB
- C$499,9003 bd2 ba-- sqft408 McNab St, Brockton, ON N0G 2V0For SaleMLS ID #X12853216, eXp Realty. TRREB
- C$425,0003 bd2 ba-- sqft9 Cardinal St, Brockton, ON N0G 2V0For SaleMLS ID #X13226874, Coldwell Banker WIN Realty. TRREB
- C$549,9994 bd3 ba-- sqft415 Gibson St, Brockton, ON N0G 2V0For SaleMLS ID #X13008788, eXp Realty. TRREB
