Welcome to this beautifully renovated bungalow in one of Walkerton's most sought-after neighbourhoods! Situated on a large, private ravine lot, this exceptional home offers 2 bedrooms on the main level and 2 additional bedrooms in the fully finished walk-out basement. Designed for both everyday living and entertaining, the spacious lower-level family room opens directly to your own backyard oasis featuring an in-ground pool, hot tub, covered rear porch, and professionally landscaped grounds that create a true resort-like setting. The home has been extensively updated from top to bottom with stylish, modern finishes throughout. Recent improvements include the kitchen, bathrooms, flooring, windows, doors, trim, paint, insulation, and much more. Every detail has been thoughtfully completed, making this a truly move-in ready home. With outstanding privacy, quality renovations, and an unbeatable location, this is a rare opportunity to own a spectacular property in Walkerton.
Under contract
C$779,900
206 Thomas St, Brockton, ON N0G 2V0
4beds
2baths
Single Family Residence
Built in ----
0.27 Acres Lot
$-- Zestimate®
C$--/sqft
C$-- HOA
What's special
Beautifully renovated bungalowLarge private ravine lotSpacious lower-level family roomBackyard oasisIn-ground poolHot tubCovered rear porch
- 15 days |
- 7 |
- 0 |
Zillow last checked:
Listing updated:
Listed by:
Wilfred McIntee & Co Limited
Source: TRREB,MLS®#: X13534792 Originating MLS®#: One Point Association of REALTORS
Originating MLS®#: One Point Association of REALTORSFacts & features
Interior
Bedrooms & bathrooms
- Bedrooms: 4
- Bathrooms: 2
Primary bedroom
- Level: Main
- Dimensions: 4.62 x 3.79
Bedroom
- Level: Lower
- Dimensions: 4.33 x 3.28
Bedroom
- Level: Lower
- Dimensions: 5.33 x 3.33
Bedroom
- Level: Main
- Dimensions: 3.82 x 3.35
Bathroom
- Level: Lower
- Dimensions: 3.19 x 1.78
Bathroom
- Level: Main
- Dimensions: 2.71 x 2.53
Dining room
- Level: Main
- Dimensions: 3.83 x 2.86
Family room
- Level: Lower
- Dimensions: 7.81 x 4.73
Kitchen
- Level: Main
- Dimensions: 3.62 x 6.26
Laundry
- Level: Lower
- Dimensions: 2.48 x 2.36
Living room
- Level: Main
- Dimensions: 4.8 x 3.65
Mud room
- Level: Main
- Dimensions: 1.54 x 2.86
Utility room
- Level: Lower
- Dimensions: 8.79 x 3.84
Heating
- Forced Air, Gas
Cooling
- Central Air
Appliances
- Included: Water Heater Owned
Features
- Primary Bedroom - Main Floor
- Basement: Finished with Walk-Out
- Has fireplace: Yes
- Fireplace features: Natural Gas
Interior area
- Living area range: 1100-1500 null
Video & virtual tour
Property
Parking
- Total spaces: 5
- Parking features: Private Double
- Has garage: Yes
Features
- Patio & porch: Deck, Patio
- Exterior features: Backs On Green Belt, Landscaped, Privacy
- Has private pool: Yes
- Pool features: In Ground
- Has spa: Yes
- Spa features: Hot Tub
- Has view: Yes
- View description: Pool, Trees/Woods
- Waterfront features: None
Lot
- Size: 0.27 Acres
- Features: Hospital, Rec./Commun.Centre, School, School Bus Route, Wooded/Treed
- Topography: Sloping,Flat
Details
- Additional structures: Fence - Partial
- Parcel number: 331980087
Construction
Type & style
- Home type: SingleFamily
- Architectural style: Bungalow
- Property subtype: Single Family Residence
Materials
- Brick
- Foundation: Poured Concrete
- Roof: Metal
Utilities & green energy
- Sewer: Sewer
Community & HOA
Location
- Region: Brockton
Financial & listing details
- Tax assessed value: C$295,000
- Annual tax amount: C$5,091
- Date on market: 7/7/2026
Wilfred McIntee & Co Limited
Wilfred McIntee & Co Limited
By pressing Contact Agent, you agree that the real estate professional identified above may call/text you about your search, which may involve use of automated means and pre-recorded/artificial voices. You don't need to consent as a condition of buying any property, goods, or services. Message/data rates may apply. You also agree to our Terms of Use. Zillow does not endorse any real estate professionals. We may share information about your recent and future site activity with your agent to help them understand what you're looking for in a home.
Price history
Price history is unavailable.
Public tax history
Tax history is unavailable.
Climate risks
Neighborhood: N0G
Nearby schools
GreatSchools rating
No schools nearby
We couldn't find any schools near this home.
- C$425,0002 bd2 ba-- sqft204 Joseph St, Brockton, ON N0G2V0For Sale
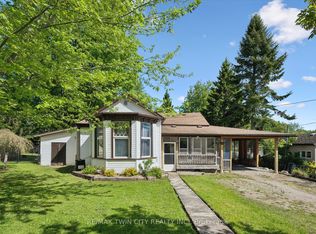
- C$2,1503 bd1 ba-- sqft105 Maple St, Brockton, ON N0G2V0For Rent

- C$579,9004 bd2 ba-- sqft303 E Mary St, Brockton, ON N0G2V0For Sale
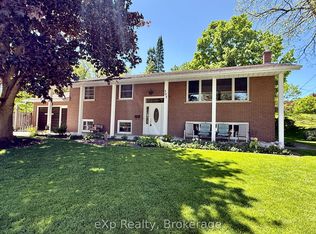
- C$429,9003 bd3 ba-- sqft504 Maple St, Brockton, ON N0G2V0For Sale
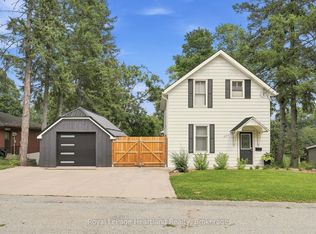
- C$395,0003 bd2 ba-- sqft115 Durham St W, Brockton, ON N0G2V0For Sale
- C$869,9005 bd3 ba-- sqft214 Irishwood Ln, Brockton, ON N0G2V0For Sale
- C$824,9002 bd2 ba-- sqft208 Elgin St, Brockton, ON N0G2V0New Construction
- C$459,9993 bd1 ba-- sqft4 Archy St, Brockton, ON N0G2V0For Sale
Similar homes
- C$699,9004 bd3 ba-- sqft24 Mullen Dr, Brockton, ON N0G 2V0For Sale
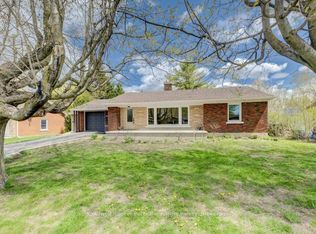 MLS ID #X13588602, Coldwell Banker Peter Benninger Realty. TRREB
 - C$799,9004 bd2 ba-- sqft21 Devinwood Ave, Brockton, ON N0G 2V0For Sale
 MLS ID #X13480576, eXp Realty. TRREB
 - C$869,9005 bd3 ba-- sqft214 Irishwood Ln, Brockton, ON N0G 2V0For Sale
 MLS ID #X13159290, GLOBAL BRICKS EXECUTIVE HOMES REALTY. TRREB
 - C$899,9005 bd3 ba-- sqft115 4th St, Brockton, ON N0G 2V0For Sale
 MLS ID #X13493240, Royal LePage Exchange Realty Co.. TRREB
 - C$579,9004 bd2 ba-- sqft303 E Mary St, Brockton, ON N0G 2V0For SaleMLS ID #X13221304, eXp Realty. TRREB
- C$945,0004 bd3 ba-- sqft113 4th St, Brockton, ON N0G 2V0For SaleMLS ID #X13094750, Keller Williams Realty Centres. TRREB
- C$579,9003 bd2 ba-- sqft1 Centennial Dr, Brockton, ON N0G 2V0For SaleMLS ID #X12911280, eXp Realty. TRREB
- C$899,9004 bd3 ba1.5k sqft59 Fischer Dairy Rd, Brockton, ON N0G 2V0For SaleMLS ID #40824528, Christina Rooney, Salesperson, C M A REALTY LTD.. ITSO
- C$395,0003 bd2 ba-- sqft115 Durham St W, Brockton, ON N0G 2V0For SaleMLS ID #X13453794, Real Broker Ontario Ltd.. TRREB
- C$549,9994 bd3 ba-- sqft415 Gibson St, Brockton, ON N0G 2V0For SaleMLS ID #X13008788, eXp Realty. TRREB
- C$549,9003 bd4 ba-- sqft126 2nd St, Brockton, ON N0G 2V0For SaleMLS ID #X12984656, Coldwell Banker Peter Benninger Realty. TRREB
- C$750,0003 bd2 ba-- sqft25 Vincent St, South Bruce, ON N0G 2J0For SaleMLS ID #X13038682, Royal LePage Heartland Realty. TRREB
- C$799,0006 bd5 ba-- sqft85 10th St, Hanover, ON N4N 1M9For SaleMLS ID #X13474806, Keller Williams Experience Realty. TRREB
- C$469,9002 bd2 ba-- sqft10 Walker St, Brockton, ON N0G 2V0For SaleMLS ID #X12989028, Royal LePage RCR Realty. TRREB
- C$799,9005 bd3 ba-- sqft8 Mel St, Mildmay, ON N0G 2J0For SaleMLS ID #X13062200, Coldwell Banker Peter Benninger Realty. TRREB
- C$875,0004 bd3 ba-- sqft405 2nd St S, Hanover, ON N4N 3T9For SaleMLS ID #X13208508, Louis Whaling Real Estate Broker Inc.. TRREB
- C$750,0004 bd3 ba-- sqft114 Jackson St S, Brockton, ON N0G 2V0For SaleMLS ID #X13046694, Century 21 Heritage House Ltd.. TRREB
- C$719,0005 bd3 ba-- sqft1100 Walker St, Howick, ON N0G 2X0For SaleMLS ID #X13506144, CENTURY 21 MILLENNIUM INC.. TRREB
- C$698,5003 bd3 ba-- sqft210 James St, Arran Elderslie, ON N0G 2N0For SaleMLS ID #X13109534, Wilfred McIntee & Co Limited. TRREB
- C$754,9004 bd3 ba-- sqft222 16th Ave, Crescent Hanover, ON N4N 3V3For SaleMLS ID #X12807152, Royal LePage RCR Realty. TRREB
