Welcome to 21 Devinwood Avenue in Walkerton! This stunning five-year-old home is nestled in one of Walkerton's most sought-after subdivisions on a premium lot that backs directly onto peaceful countryside and just steps away from the park. Inside, the bright and inviting main level features a spacious open-concept design. The large eat-in kitchen flows seamlessly into the living room, which is anchored by a cozy natural gas fireplace. Oversized patio doors open onto your private deck - ideal for entertaining or simply relaxing with private views. The main floor also includes three generous bedrooms, a full bathroom, a full primary ensuite, and a convenient main-level laundry/mud room. The finished lower level boasts large windows allowing natural light, a spacious recreation room with another fireplace, and a dedicated office space - perfect for work-from-home flexibility Outside, you'll appreciate the oversized concrete driveway, welcoming front porch, and large garage. If quality finishes, thoughtful layout, and an unbeatable location are your priorities, this home is a must-see.
For sale
C$799,900
21 Devinwood Ave, Brockton, ON N0G 2V0
4beds
2baths
Single Family Residence
Built in ----
0 Square Feet Lot
$-- Zestimate®
C$--/sqft
C$-- HOA
What's special
Spacious open-concept designLarge eat-in kitchenCozy natural gas fireplaceOversized patio doorsThree generous bedroomsFull primary ensuiteWelcoming front porch
- 57 days |
- 7 |
- 1 |
Zillow last checked:
Listing updated:
Listed by:
eXp Realty
Source: TRREB,MLS®#: X13480576 Originating MLS®#: One Point Association of REALTORS
Originating MLS®#: One Point Association of REALTORSFacts & features
Interior
Bedrooms & bathrooms
- Bedrooms: 4
- Bathrooms: 2
Primary bedroom
- Level: Main
- Dimensions: 3.69 x 3.98
Bedroom
- Level: Main
- Dimensions: 3.34 x 3.14
Bedroom
- Level: Main
- Dimensions: 3.27 x 3.18
Dining room
- Level: Main
- Dimensions: 2.44 x 3.21
Foyer
- Level: Main
- Dimensions: 1.8 x 2.27
Kitchen
- Level: Main
- Dimensions: 4.65 x 4.54
Laundry
- Level: Main
- Dimensions: 2.52 x 3.11
Living room
- Level: Main
- Dimensions: 4.18 x 4.54
Office
- Level: Basement
- Dimensions: 2.87 x 3.16
Other
- Level: Second
- Dimensions: 3.12 x 8.41
Other
- Level: Basement
- Dimensions: 7.1 x 4.33
Recreation
- Level: Basement
- Dimensions: 6.9 x 6.11
Utility room
- Level: Basement
- Dimensions: 4.39 x 2.94
Heating
- Forced Air, Gas
Cooling
- Central Air
Features
- Primary Bedroom - Main Floor
- Basement: Partial,Full
- Has fireplace: Yes
Interior area
- Living area range: 1100-1500 null
Video & virtual tour
Property
Parking
- Total spaces: 6
- Parking features: Private Double
- Has garage: Yes
Features
- Pool features: None
- Has view: Yes
- View description: Pasture
Lot
- Size: 0 Square Feet
- Features: Rectangular Lot
Details
- Parcel number: 331980388
Construction
Type & style
- Home type: SingleFamily
- Architectural style: Bungalow
- Property subtype: Single Family Residence
Materials
- Stone, Vinyl Siding
- Foundation: Concrete
- Roof: Asphalt Shingle
Utilities & green energy
- Sewer: Sewer
Community & HOA
Location
- Region: Brockton
Financial & listing details
- Tax assessed value: C$321,000
- Annual tax amount: C$5,540
- Date on market: 6/23/2026
Price history
Price history is unavailable.
Public tax history
Tax history is unavailable.
Climate risks
Neighborhood: N0G
Nearby schools
GreatSchools rating
No schools nearby
We couldn't find any schools near this home.
- C$579,9003 bd3 ba-- sqft132 Devinwood Ave, Brockton, ON N0G2V0For Sale
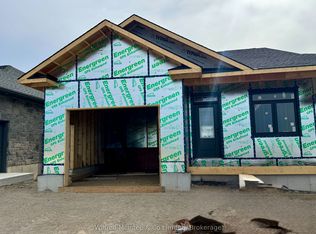
- C$765,0004 bd2 ba-- sqft206 Thomas St, Brockton, ON N0G2V0For Sale

- C$800,0003 bd3 ba1.5k sqft225 Devinwood Ave, Brockton, ON N0G2V0Sold
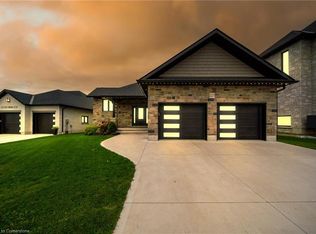
- C$679,9004 bd2 ba-- sqft366 Westwood Dr, Brockton, ON N0G2V0For Sale

- C$429,9003 bd3 ba-- sqft504 Maple St, Brockton, ON N0G2V0For Sale
- C$--2 bd2 ba-- sqft204 Joseph St, Brockton, ON N0G2V0Off Market
- C$824,9002 bd2 ba-- sqft208 Elgin St, Brockton, ON N0G2V0New Construction
- C$395,0003 bd2 ba-- sqft115 Durham St W, Brockton, ON N0G2V0For Sale
Similar homes
- C$765,0004 bd2 ba-- sqft206 Thomas St, Brockton, ON N0G 2V0For SaleMLS ID #X13534792, Wilfred McIntee & Co Limited. TRREB
- C$875,0005 bd3 ba-- sqft115 4th St, Brockton, ON N0G 2V0For Sale
 MLS ID #X13493240, Royal LePage Exchange Realty Co.. TRREB
 - C$564,9004 bd2 ba-- sqft303 E Mary St, Brockton, ON N0G 2V0For Sale
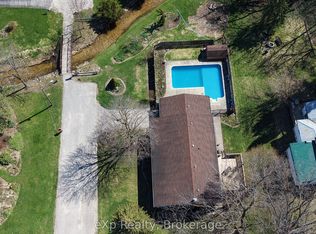 MLS ID #X13221304, eXp Realty. TRREB
 - C$945,0004 bd3 ba-- sqft113 4th St, Brockton, ON N0G 2V0For Sale
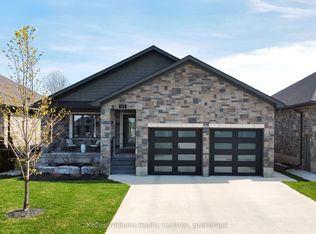 MLS ID #X13094750, Keller Williams Realty Centres. TRREB
 - C$674,9003 bd3 ba-- sqft1030 Yonge St S, Brockton, ON N0G 2V0For SaleMLS ID #X13652526, RE/MAX REAL ESTATE CENTRE INC.. TRREB
- C$529,9003 bd2 ba-- sqft503 Yonge St S, Brockton, ON N0G 2V0For SaleMLS ID #X13538362, eXp Realty. TRREB
- C$499,9004 bd2 ba-- sqft612 Colborne St S, Brockton, ON N0G 2V0For SaleMLS ID #X13421546, Coldwell Banker Peter Benninger Realty. TRREB
- C$579,9003 bd2 ba-- sqft1 Centennial Dr, Brockton, ON N0G 2V0For SaleMLS ID #X12911280, eXp Realty. TRREB
- C$579,9003 bd2 ba-- sqft625 Gibson St, Brockton, ON N0G 2V0For SaleMLS ID #X13131654, eXp Realty. TRREB
- C$549,9994 bd3 ba-- sqft415 Gibson St, Brockton, ON N0G 2V0For SaleMLS ID #X13008788, eXp Realty. TRREB
- C$1,089,0004 bd2 ba-- sqft4 George St, Brockton, ON N0G 2V0For SaleMLS ID #X13619324, Peak Edge Realty Ltd.. TRREB
- C$499,9003 bd2 ba-- sqft408 McNab St, Brockton, ON N0G 2V0For SaleMLS ID #X12853216, eXp Realty. TRREB
- C$469,9002 bd2 ba-- sqft10 Walker St, Brockton, ON N0G 2V0For SaleMLS ID #X12989028, Royal LePage RCR Realty. TRREB
- C$549,9003 bd4 ba-- sqft126 2nd St, Brockton, ON N0G 2V0For SaleMLS ID #X12984656, Coldwell Banker Peter Benninger Realty. TRREB
- C$774,9003 bd2 ba-- sqft11 Noeckerville Hill Dr, South Bruce, ON N0G 2J0For SaleMLS ID #X13151152, eXp Realty. TRREB
- C$459,9993 bd1 ba-- sqft4 Archy St, Brockton, ON N0G 2V0For SaleMLS ID #X12371096, RE/MAX Land Exchange Ltd.. TRREB
- C$999,9006 bd4 ba-- sqft20 Highland Cres, South Bruce, ON N0G 2V0For SaleMLS ID #X13597358, eXp Realty. TRREB
- C$799,9005 bd3 ba-- sqft8 Mel St, Mildmay, ON N0G 2J0For SaleMLS ID #X13062200, Coldwell Banker Peter Benninger Realty. TRREB
- C$750,0003 bd2 ba-- sqft25 Vincent St, South Bruce, ON N0G 2J0For SaleMLS ID #X13038682, Royal LePage Heartland Realty. TRREB
- C$799,9003 bd3 ba-- sqft855 17th St, Hanover, ON N4N 0B7For SaleMLS ID #X13441848, Royal LePage RCR Realty. TRREB
