Welcome to your private retreat on 2.5 scenic acres in a well-established country subdivision featuring a collection of beautiful estate-style homes. This spacious two-storey home offers privacy, comfort, and flexibility in a beautiful setting. The main floor is designed for everyday living and entertaining. It features an open-concept kitchen and family room, with access to sundeck, formal living and dining rooms, a main floor office and 2 pc. powder room along with tile and hardwood floors. Much of the main floor has been freshly painted (July, 2026). With five spacious bedrooms and four bathrooms, including a generous primary bedroom with ensuite, there is room for the whole family. The finished basement offers additional living space and includes new carpet (2025), a spare room, utility room and storage. A major highlight is the self-contained one-bedroom in-law suite, completed in 2024, featuring a full bathroom, new appliances, and separate entrance (walk-out to rear yard)--ideal for multigenerational living, guests, or extended family. Enjoy the backyard sanctuary surrounded by perennials, trees and nature, your own private resort-like in-ground pool area (new liner in 2024) with tropical-inspired bar, along with a variety of spots to relax, entertain or soak up the sun. Recent updates also include new roof shingles over the front porch and new sump pump (both 2025). Complete with a double attached garage, mature trees, and a picturesque country setting, this exceptional property combines space, serenity, and convenience in one outstanding home, just a short drive to various towns
For sale
C$1,025,000
20 Highland Cres, South Bruce, ON N0G 2V0
6beds
4baths
Single Family Residence
Built in ----
2 Square Feet Lot
$-- Zestimate®
C$--/sqft
C$-- HOA
What's special
Spacious two-storey homeAccess to sundeckMain floor officeTile and hardwood floorsFive spacious bedroomsFour bathroomsWalk-out to rear yard
- 9 days |
- 5 |
- 1 |
Zillow last checked:
Listing updated:
Listed by:
eXp Realty
Source: TRREB,MLS®#: X13597358 Originating MLS®#: One Point Association of REALTORS
Originating MLS®#: One Point Association of REALTORSFacts & features
Interior
Bedrooms & bathrooms
- Bedrooms: 6
- Bathrooms: 4
Primary bedroom
- Level: Second
- Dimensions: 3.99 x 4.18
Bedroom
- Level: Second
- Dimensions: 3.7 x 3.17
Bedroom
- Level: Second
- Dimensions: 2.71 x 4
Bedroom
- Level: Lower
- Dimensions: 3.38 x 4.02
Bedroom
- Level: Second
- Dimensions: 3.7 x 3.15
Bedroom
- Level: Second
- Dimensions: 3.7 x 3.12
Bathroom
- Level: Lower
- Dimensions: 1.59 x 1.36
Bathroom
- Level: Second
- Dimensions: 3 x 2.77
Bathroom
- Level: Main
- Dimensions: 1.5 x 1.51
Bathroom
- Level: Second
- Dimensions: 2.24 x 2.57
Other
- Level: Lower
- Dimensions: 3.22 x 3.48
Dining room
- Level: Main
- Dimensions: 3.9 x 3.4
Family room
- Dimensions: 4.1 x 4.7
Kitchen
- Level: Lower
- Dimensions: 5.48 x 3.39
Kitchen
- Level: Main
- Dimensions: 3.8 x 4.1
Laundry
- Level: Second
- Dimensions: 2.6 x 1.51
Living room
- Level: Main
- Dimensions: 5.44 x 4.61
Mud room
- Level: Main
- Dimensions: 1.62 x 2.92
Office
- Level: Main
- Dimensions: 3.34 x 3.08
Other
- Level: Lower
- Dimensions: 2.91 x 1.49
Other
- Level: Lower
- Dimensions: 2.63 x 3.12
Other
- Level: Main
- Dimensions: 4.71 x 2.73
Pantry
- Level: Main
- Dimensions: 2.84 x 1.51
Recreation
- Level: Lower
- Dimensions: 6.01 x 4.71
Utility room
- Level: Lower
- Dimensions: 2.77 x 6.24
Heating
- Forced Air, Propane
Cooling
- Central Air
Appliances
- Included: Built-In Oven, Countertop Range, Disposal, Water Heater, Water Purifier, Water Softener
Features
- Central Vacuum, Guest Accommodations, In-Law Suite, Storage
- Flooring: Accessory Apartment
- Basement: Apartment,Finished with Walk-Out,Separate Entrance,Full,Finished
- Has fireplace: Yes
- Fireplace features: Living Room, Propane
Interior area
- Living area range: 2500-3000 null
Video & virtual tour
Property
Parking
- Total spaces: 10
- Parking features: Private, Garage Door Opener
- Has garage: Yes
Features
- Stories: 2
- Patio & porch: Deck, Patio, Porch
- Exterior features: Landscaped, Landscape Lighting, Privacy, Recreational Area, Year Round Living
- Has private pool: Yes
- Pool features: In Ground
- Has view: Yes
- View description: Trees/Woods
Lot
- Size: 2 Square Feet
- Features: School Bus Route, Wooded/Treed, Irregular Lot
Details
- Additional structures: Garden Shed, Gazebo, Storage, Other
- Parcel number: 332100044
- Other equipment: Propane Tank, Sump Pump
Construction
Type & style
- Home type: SingleFamily
- Property subtype: Single Family Residence
Materials
- Vinyl Siding
- Foundation: Concrete
- Roof: Asphalt Shingle
Utilities & green energy
- Sewer: Septic
- Water: Drilled Well
Community & HOA
Community
- Security: Carbon Monoxide Detector(s), Smoke Detector(s)
Location
- Region: South Bruce
Financial & listing details
- Annual tax amount: C$7,026
- Date on market: 7/23/2026
eXp Realty
eXp Realty
By pressing Contact Agent, you agree that the real estate professional identified above may call/text you about your search, which may involve use of automated means and pre-recorded/artificial voices. You don't need to consent as a condition of buying any property, goods, or services. Message/data rates may apply. You also agree to our Terms of Use. Zillow does not endorse any real estate professionals. We may share information about your recent and future site activity with your agent to help them understand what you're looking for in a home.
Price history
Price history is unavailable.
Public tax history
Tax history is unavailable.
Climate risks
Neighborhood: N0G
Nearby schools
GreatSchools rating
No schools nearby
We couldn't find any schools near this home.
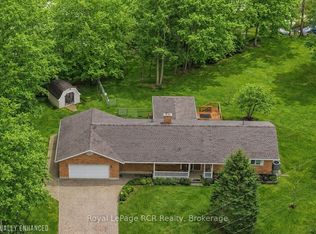
- C$995,0004 bd3 ba-- sqft3 Woodland Ct, South Bruce, ON N0G2V0For Sale
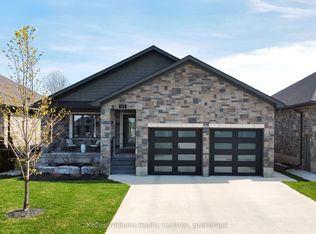
- C$875,0005 bd3 ba-- sqft115 4th St, Brockton, ON N0G2V0For Sale

- C$945,0004 bd3 ba-- sqft113 4th St, Brockton, ON N0G2V0For Sale
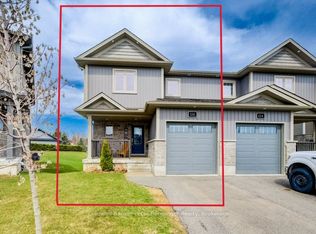
- C$549,9003 bd4 ba-- sqft126 2nd St, Brockton, ON N0G2V0For Sale
- C$569,8504 bd2 ba-- sqft86 Griffith St, Brockton, ON N0G2V0New Construction
- C$800,0003 bd3 ba1.5k sqft225 Devinwood Ave, Brockton, ON N0G2V0Sold
- C$309,9003 bd2 ba-- sqft34 McGivern St W, Brockton, ON N0G2V0For Sale
- C$869,9005 bd3 ba-- sqft214 Irishwood Ln, Brockton, ON N0G2V0For Sale
Similar homes
- C$1,089,0004 bd2 ba-- sqft4 George St, Brockton, ON N0G 2V0For Sale
 MLS ID #X13619324, Peak Edge Realty Ltd.. TRREB
 - C$875,0005 bd3 ba-- sqft115 4th St, Brockton, ON N0G 2V0For SaleMLS ID #X13493240, Royal LePage Exchange Realty Co.. TRREB
- C$945,0004 bd3 ba-- sqft113 4th St, Brockton, ON N0G 2V0For SaleMLS ID #X13094750, Keller Williams Realty Centres. TRREB
- C$869,9005 bd3 ba-- sqft214 Irishwood Ln, Brockton, ON N0G 2V0For Sale
 MLS ID #X13159290, GLOBAL BRICKS EXECUTIVE HOMES REALTY. TRREB
 - C$779,9004 bd2 ba-- sqft206 Thomas St, Brockton, ON N0G 2V0For SaleMLS ID #X13534792, Wilfred McIntee & Co Limited. TRREB
- C$799,9004 bd2 ba-- sqft21 Devinwood Ave, Brockton, ON N0G 2V0For SaleMLS ID #X13480576, eXp Realty. TRREB
- C$579,9004 bd2 ba-- sqft303 E Mary St, Brockton, ON N0G 2V0For SaleMLS ID #X13221304, eXp Realty. TRREB
- C$549,0004 bd3 ba1.1k sqft5 Centennial Dr, Brockton, ON N0G 2V0For SaleMLS ID #40846931, Isha Sachdeva, Broker of Record, Luxe Home Town Realty Inc. ITSO
- C$579,9003 bd2 ba-- sqft1 Centennial Dr, Brockton, ON N0G 2V0For SaleMLS ID #X12911280, eXp Realty. TRREB
- C$999,9004 bd3 ba-- sqft241 4th Ave, Hanover, ON N4N 2B6For SaleMLS ID #X12931764, Louis Whaling Real Estate Broker Inc.. TRREB
- C$549,9994 bd3 ba-- sqft415 Gibson St, Brockton, ON N0G 2V0For SaleMLS ID #X13008788, eXp Realty. TRREB
- C$529,9003 bd2 ba-- sqft503 Yonge St S, Brockton, ON N0G 2V0For SaleMLS ID #X13538362, eXp Realty. TRREB
- C$799,9005 bd3 ba-- sqft8 Mel St, Mildmay, ON N0G 2J0For SaleMLS ID #X13062200, Coldwell Banker Peter Benninger Realty. TRREB
- C$549,9003 bd4 ba-- sqft126 2nd St, Brockton, ON N0G 2V0For SaleMLS ID #X12984656, Coldwell Banker Peter Benninger Realty. TRREB
- C$579,9003 bd2 ba-- sqft625 Gibson St, Brockton, ON N0G 2V0For SaleMLS ID #X13131654, eXp Realty. TRREB
- C$750,0003 bd2 ba-- sqft25 Vincent St, South Bruce, ON N0G 2J0For SaleMLS ID #X13038682, Royal LePage Heartland Realty. TRREB
- C$799,0006 bd5 ba-- sqft85 10th St, Hanover, ON N4N 1M9For SaleMLS ID #X13474806, Keller Williams Experience Realty. TRREB
- C$774,9003 bd2 ba-- sqft11 Noeckerville Hill Dr, South Bruce, ON N0G 2J0For SaleMLS ID #X13151152, eXp Realty. TRREB
- C$1,400,0005 bd3 ba2.8k sqft461 Lake Rosalind Rd #4, Hanover, ON N4N 3B9For SaleMLS ID #40850392, Frank Leo, Salesperson, RE/MAX WEST REALTY INC TORONTO. ITSO
- C$868,9005 bd4 ba-- sqft136 4th Ave, Hanover, ON N4N 2B3For SaleMLS ID #X12981958, Royal LePage RCR Realty. TRREB
